Search
Leave a Message
Thank you for your message. We will be in touch with you shortly.
Explore Our Properties

Property Description

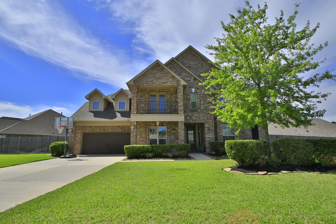
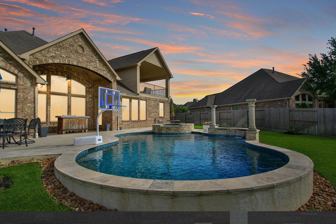
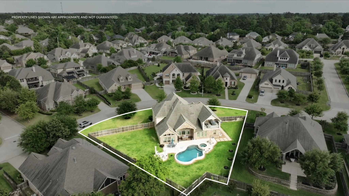
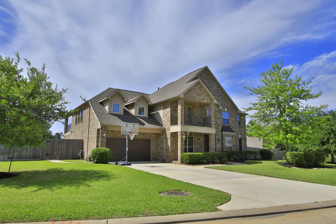
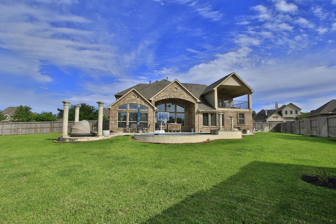
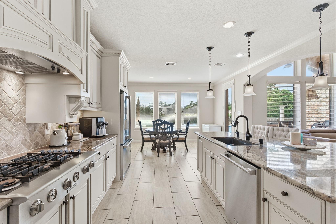
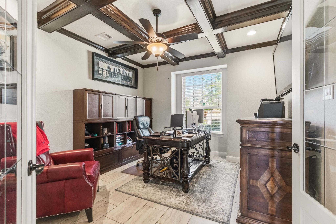
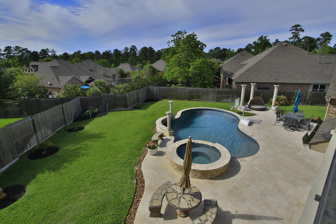
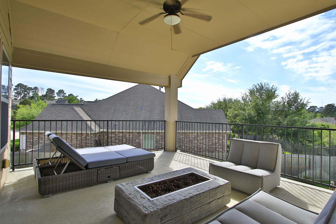
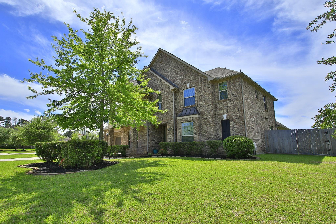
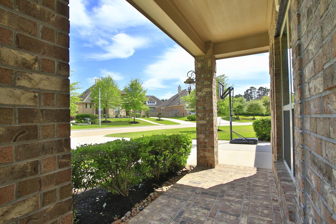
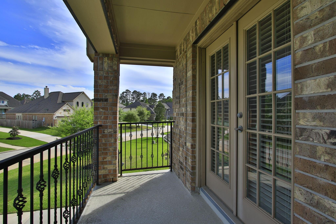
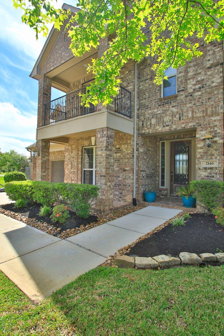
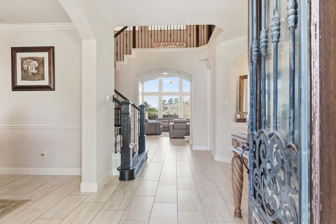
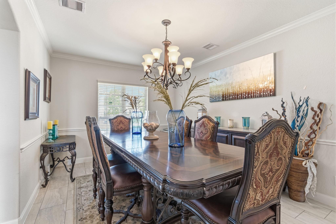
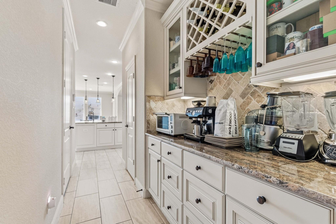
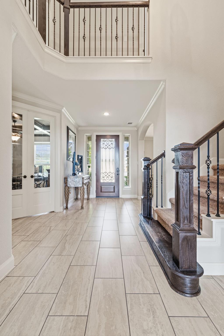
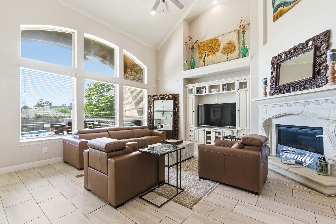
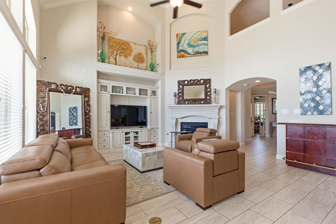
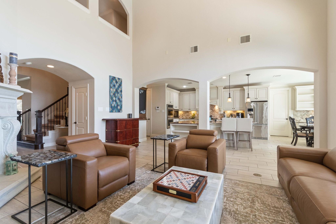
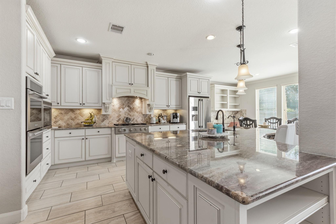
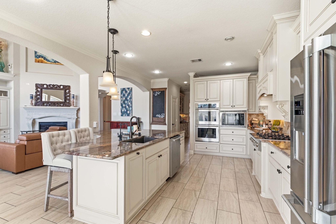
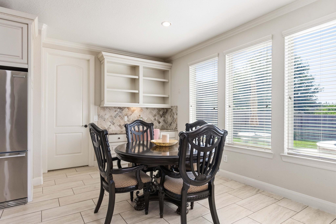
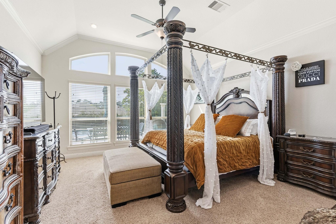
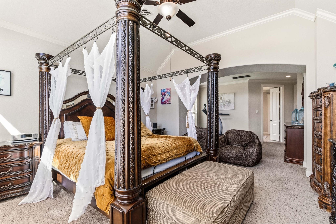
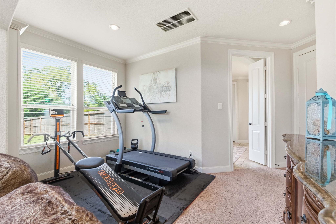
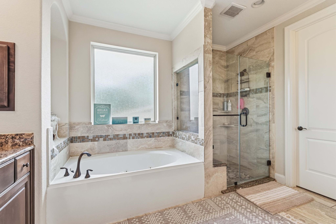
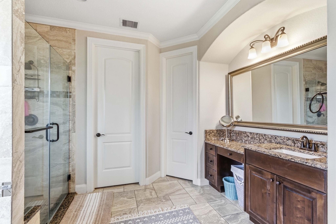
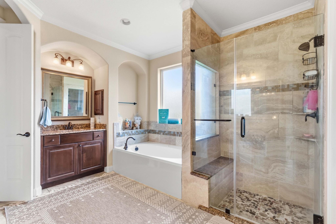
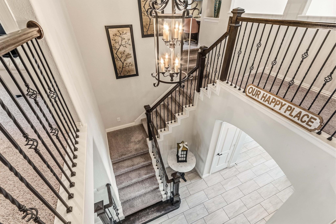
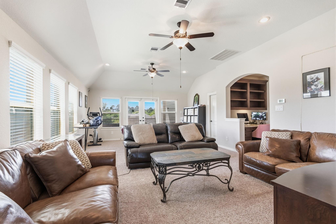
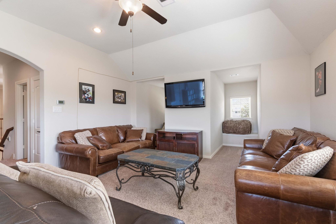
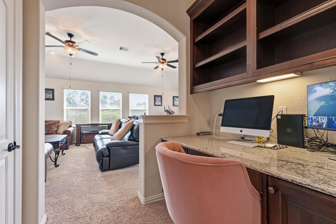
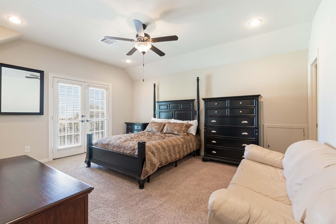
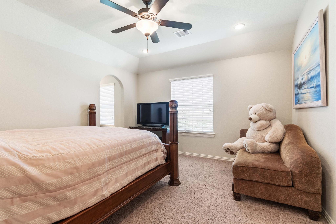
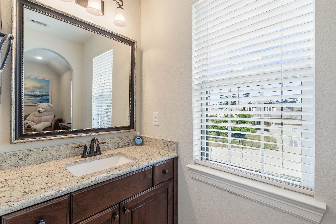
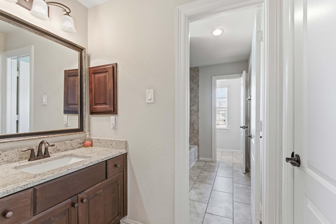
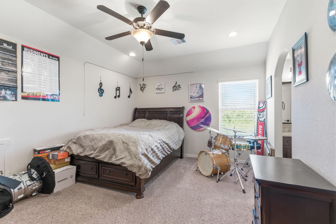
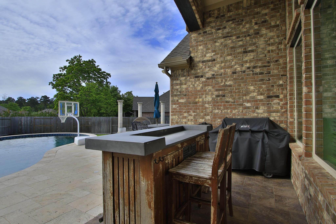
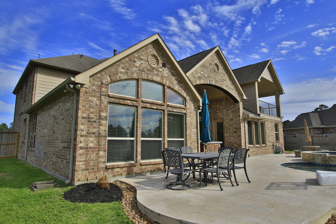
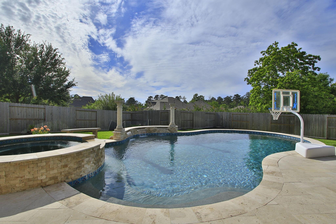
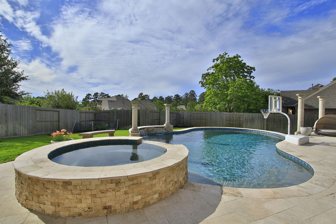
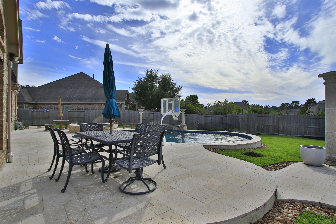
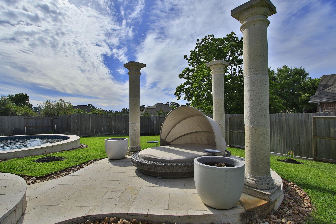
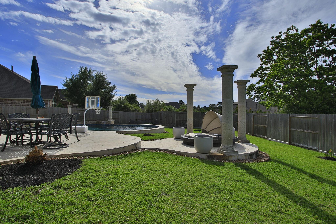
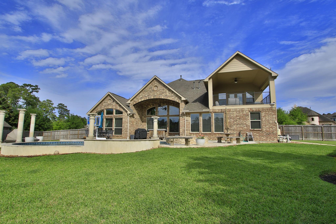
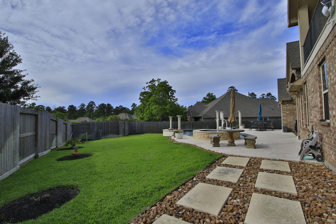
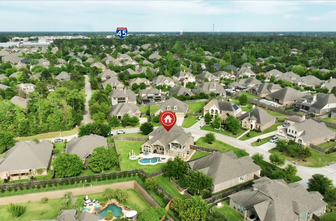
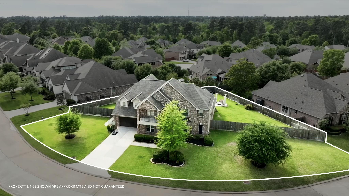
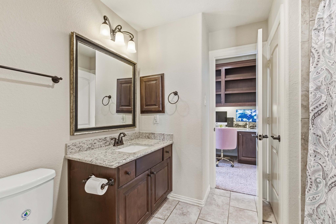
Stunning 4 bedroom, 3.5 bath home in sought-after Graystone Hills featuring a 3-car garage and private resort-style backyard with saltwater pool and spa. Designed for both everyday living and entertaining, this open concept floor plan offers high ceilings, a spacious family room with cast stone gas fireplace, custom built-ins, and a wall of windows overlooking the backyard. The chef's kitchen includes a oversized island, breakfast bar, walk-in pantry, butler's pantry, double ovens, and a 6-burner gas cooktop. Private home office with coffered ceiling plus additional work-from-home spaces. The oversized primary suite features a flex area ideal for a sitting room or workout space and a luxurious bath with dual sinks, vanity, jetted tub, and walk-in closet. Upstairs boasts a large game room, covered balcony for outdoor living, children's study area, and generously sized secondary bedrooms. Exceptional space, function, and lifestyle! Great location with quick access to I-45.

Overview

Property Status
Sold
Date Sold
September 4, 2026
Lot Size
0.42 Acres
MLS ID
91135481
Property Type
Residential
Year Built
2015

Features & Amenities

Total Area
4,115 Sq.Ft.
Neighborhood
Conroe
Architecture Styles
Traditional
Stories
2
Garage Spaces
3.0
Water Source
Water District
Pool
Gunite, Heated, In Ground, Pool With Hot Tub Attached, Salt Water
Roof
Composition
Lot Features
Back Yard, Subdivided, 1/4 Up to 1/2 Acre
Parking
Attached, Tandem, Garage Door Opener, Double-Wide Driveway
Heat Type
Natural Gas
Air Conditioning
Ceiling Fan(s), Electric
Laundry Room
Electric Dryer Hookup, Washer Hookup
Fireplace
Gas Log
Appliances
Disposal, Water Softener, Double Oven, Microwave, Gas Range, Dishwasher
Other Interior Features
Balcony, Formal Entry/Foyer, High Ceilings, Primary Bed - 1st Floor, Sitting Area, Walk-In Closet(s)
Substructure
Slab
Other Exterior Features
Balcony, Side Yard, Sprinkler System
Elementary School
Giesinger Elementary School
Middle School
Peet Junior High School
High School
Conroe High School
School District
11 - Conroe
Price Upon Request

Downloads

2146 Graystone Hills Drive

Schedule a Tour

We would love to help you see this beautiful home! As a full-service brokerage, we can help you tour. Please submit an offer, and answer questions about the buying process.
Thank you

for your interest in 2146 Graystone Hills Drive, Conroe, TX 77304

2146 Graystone Hills Drive
Navigate
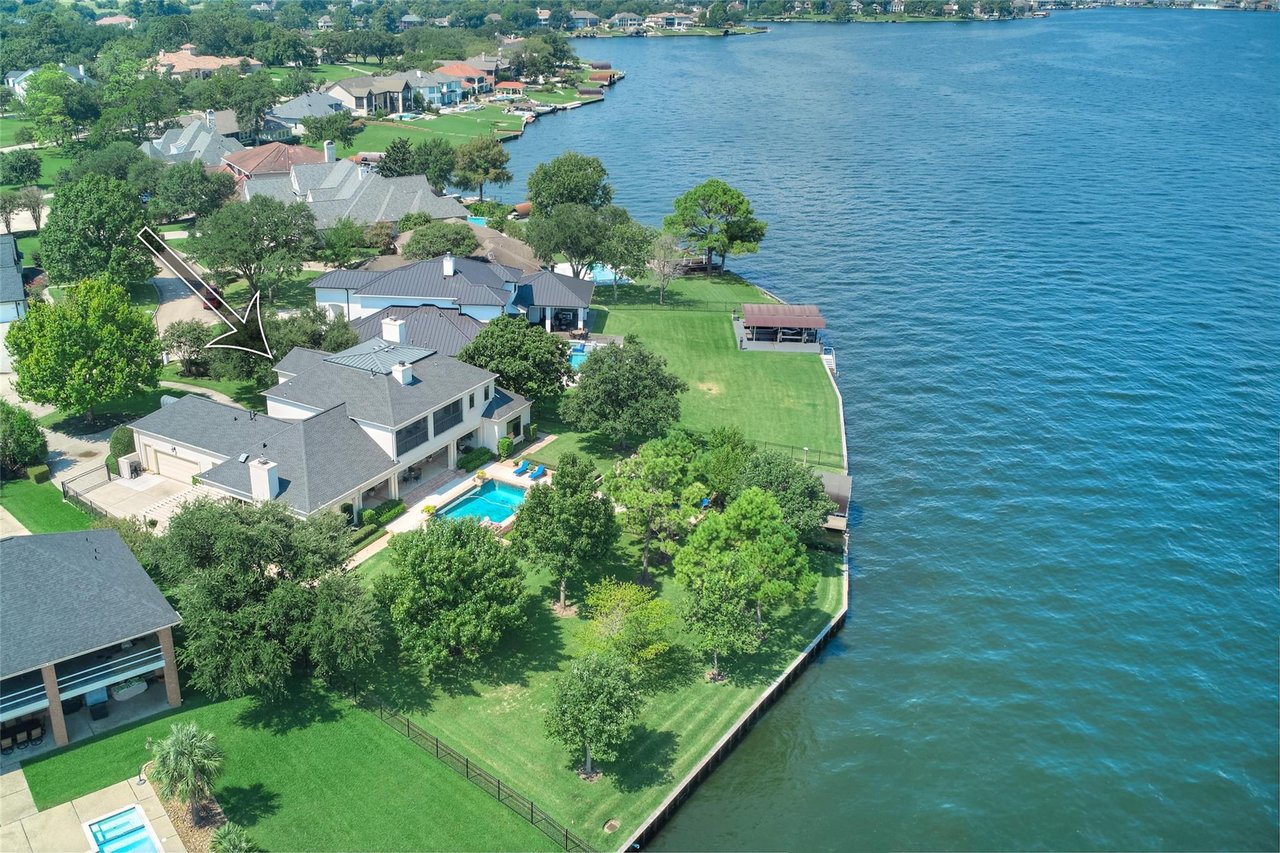
Aerial view of lakeside homes, with a white arrow pointing to one house.

Explore Conroe

read more

I'm Interested In

2146 Graystone Hills Drive

Follow Us On Instagram