Search
Leave a Message
Thank you for your message. We will be in touch with you shortly.
Explore Our Properties

Property Description

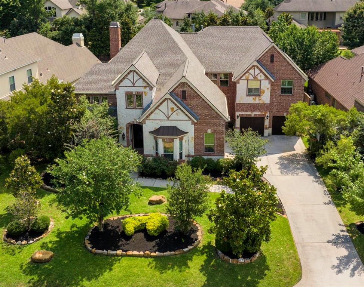
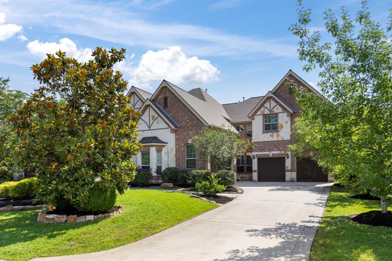
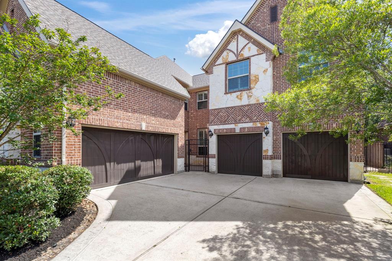
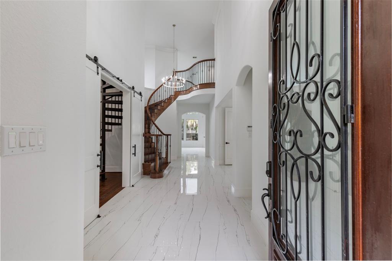
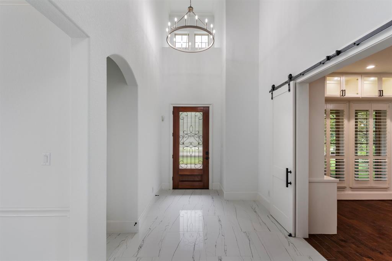
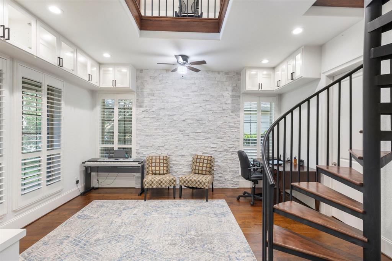
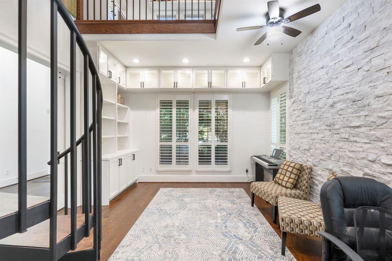
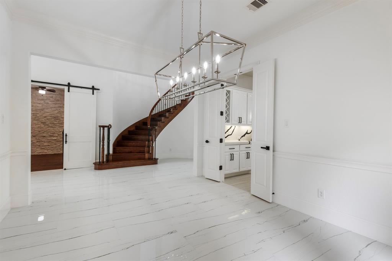
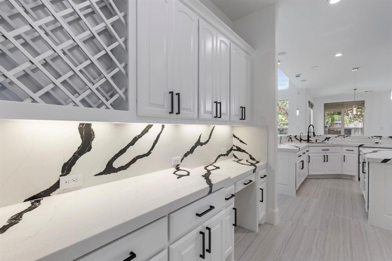
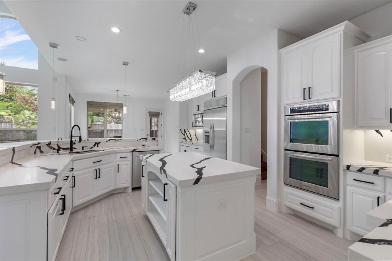
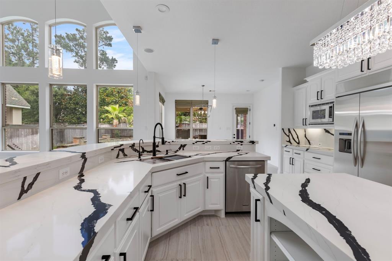
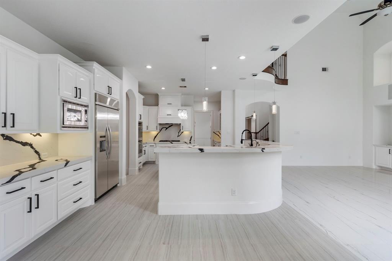
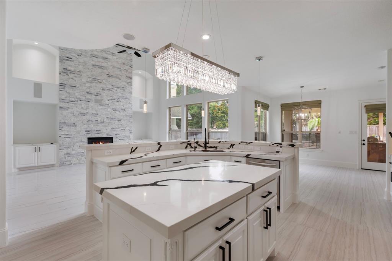
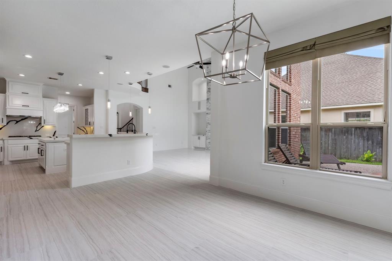
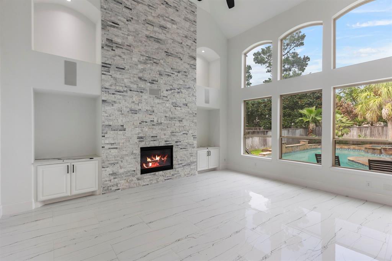
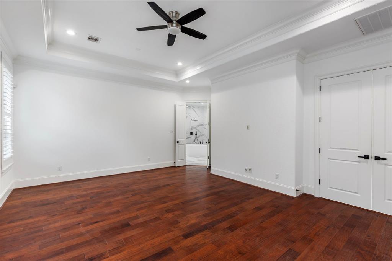
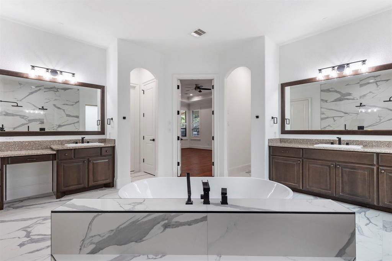
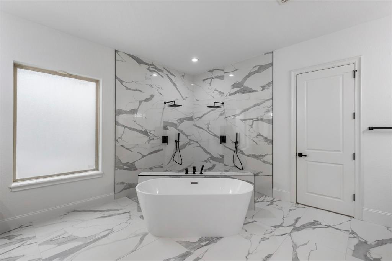
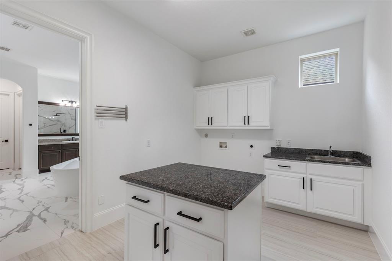
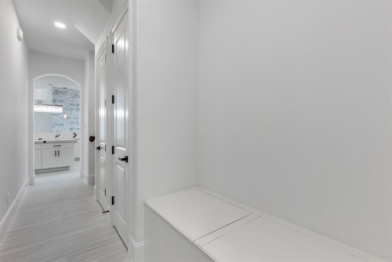
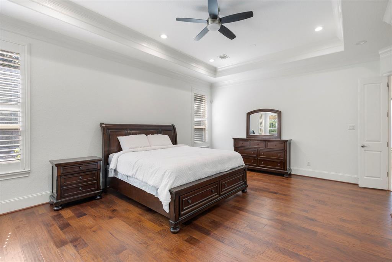
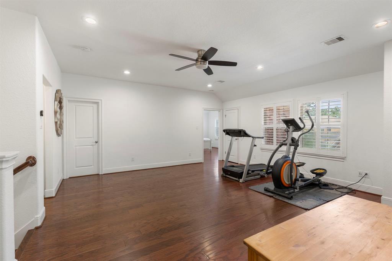
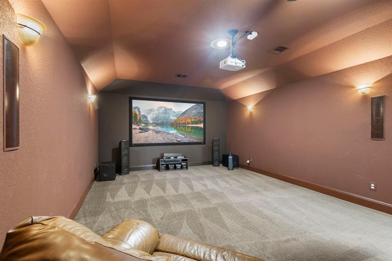
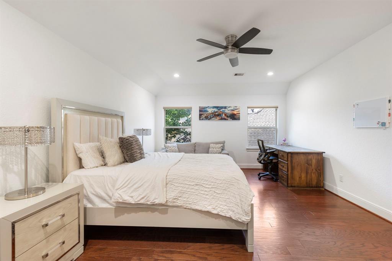
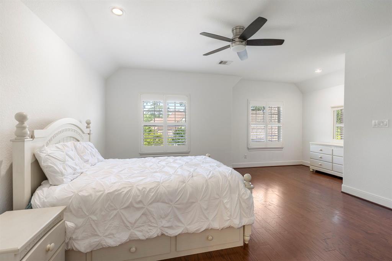
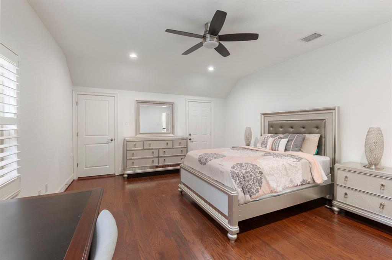
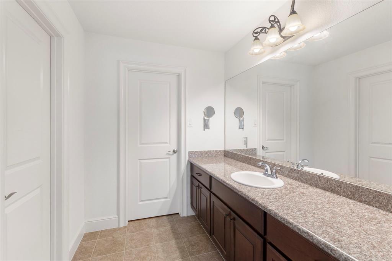
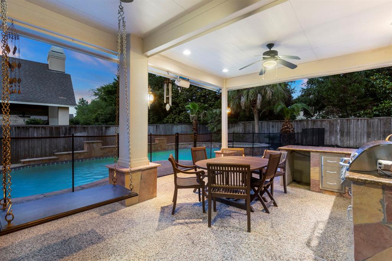
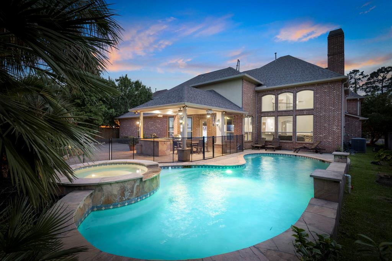
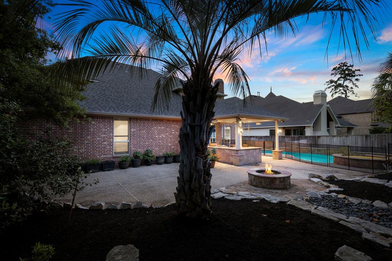
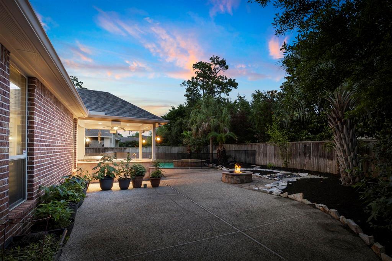
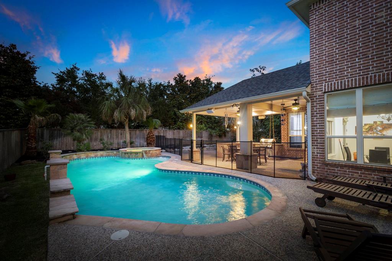
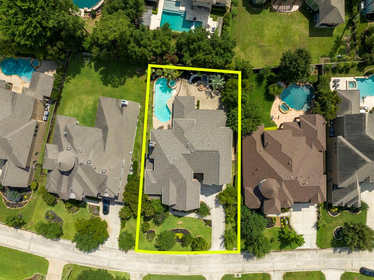
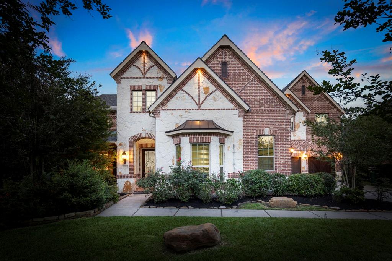
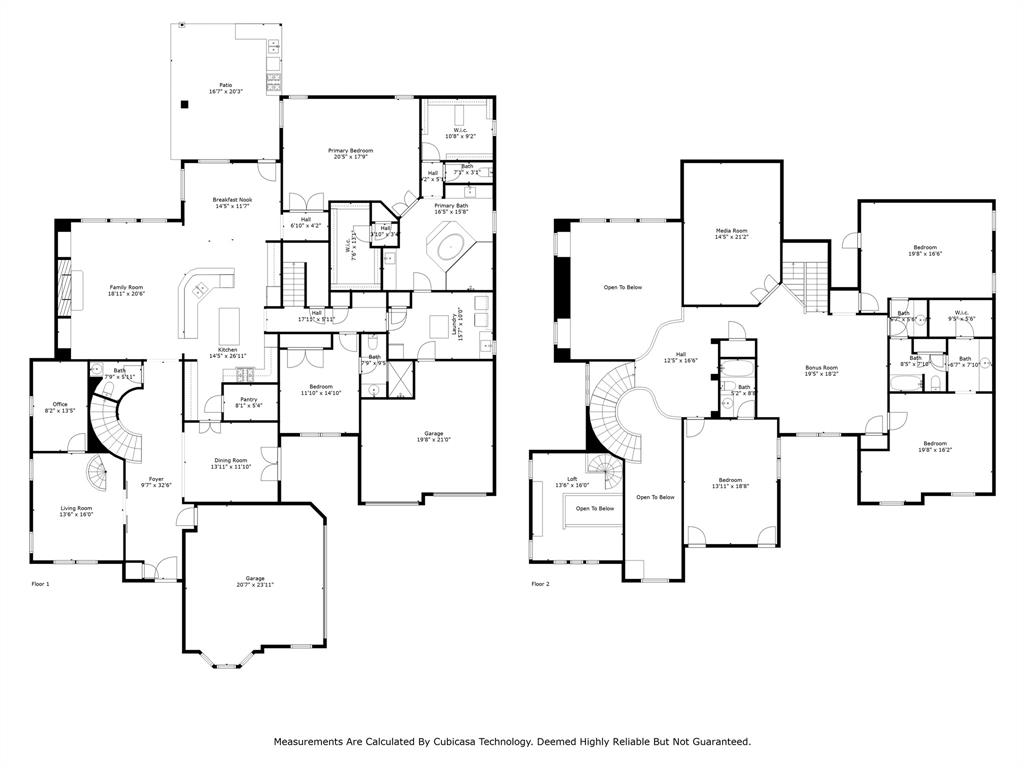
COME & SEE WHAT'S NEW! Updated Toll Brothers custom home in coveted Sterling Ridge has a fresh, new look! Light & bright now showcasing crisp white walls throughout; kitchen & breakfast are refreshed w/new flooring, new counters & white cabinetry! New fixtures in the entry, breakfast, formal dining, kitchen, and primary suite. All new toilets throughout! Primary has wood flooring & updated bath w/new floor, tub, shower & access to an oversized updated laundry! Family room w/ a new stacked stone fireplace & wall of windows overlooking the pool, spa, fire pit, outdoor kitchen, & generous green space. 2-story home office space; formal dining area opens to a quiet courtyard. Freshened half bath & 1st floor guest suite down. Upstairs, enjoys a game & media room; 3 large bedrooms up; all upstairs baths have been updated w/ new counters & hardware. 4-car attached newly painted interior & new epoxy flooring; 2022 Roof! French Drains; 2022/23 Interior Paint; recent gutters, AC & water heater.

Overview

Property Status
Leased
Date Sold
August 20, 2024
Lot Size
0.31 Acres
MLS ID
58681707
Property Type
Residential
Year Built
2010

Features & Amenities

Total Area
6,042 Sq.Ft.
Neighborhood
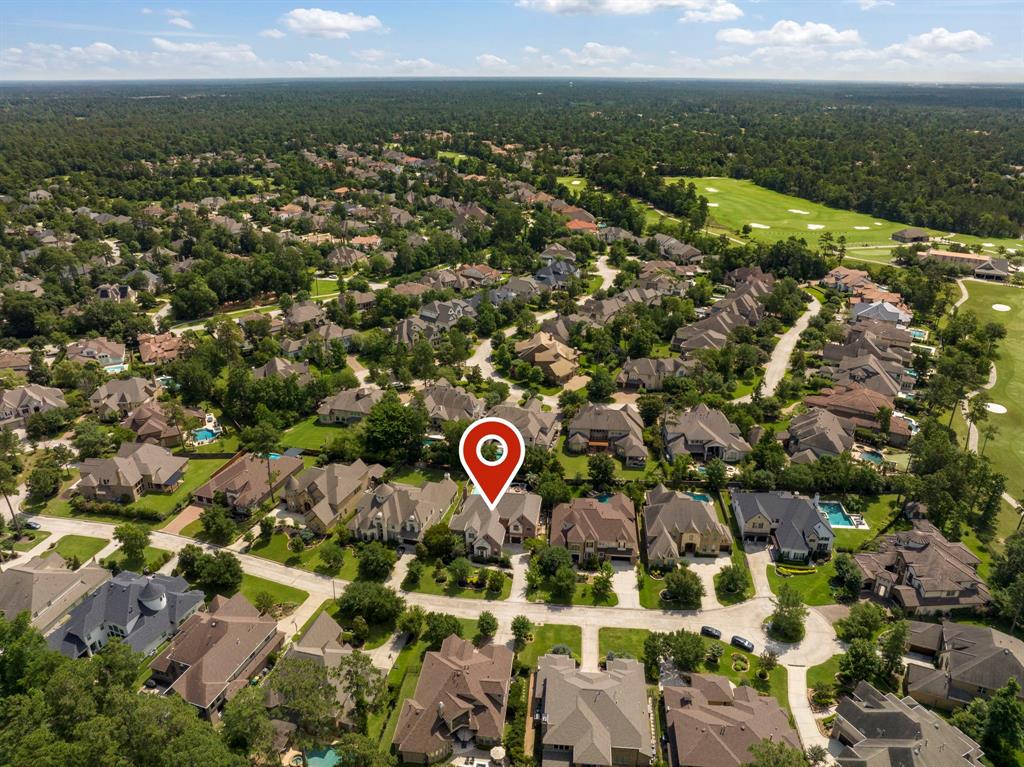
Carlton Woods
Architecture Styles
Traditional
Stories
2
Garage Spaces
4.0
Water Source
Water District
Utilities
Cable Available, None
Pool
Above Ground, Heated
Lot Features
Cul-De-Sac, Near Golf Course, Subdivided, 1/4 Up to 1/2 Acre
Parking
Attached, Auto Garage Door Opener, Double-Wide Driveway
Heat Type
Electric, Zoned
Air Conditioning
Ceiling Fan(s), Electric, Zoned
Laundry Room
Electric Dryer Hookup, Gas Dryer Hookup
Fireplace
Gas, Gas Log
Appliances
Disposal, Dryer Included, Refrigerator Included, Washer Included, Convection Oven, Double Oven, Electric Oven, Microwave, Gas Cooktop, Dishwasher
Other Interior Features
2 Staircases, Crown Molding, Formal Entry/Foyer, High Ceilings, Prewired for Alarm System, Wired for Sound, 2 Bedrooms Down, Primary Bed - 1st Floor, Sitting Area, Walk-In Closet(s)
Other Exterior Features
Outdoor Kitchen, Sprinkler System
Elementary School
Deretchin Elementary School
Middle School
Mccullough Junior High School
High School
The Woodlands High School
School District
11 - Conroe
Price Upon Request

Downloads

18 Player Vista Place

Schedule a Tour

We would love to help you see this beautiful home! As a full-service brokerage, we can help you tour. Please submit an offer, and answer questions about the buying process.
Thank you

for your interest in 18 Player Vista Place, The Woodlands, TX 77382

18 Player Vista Place
Navigate
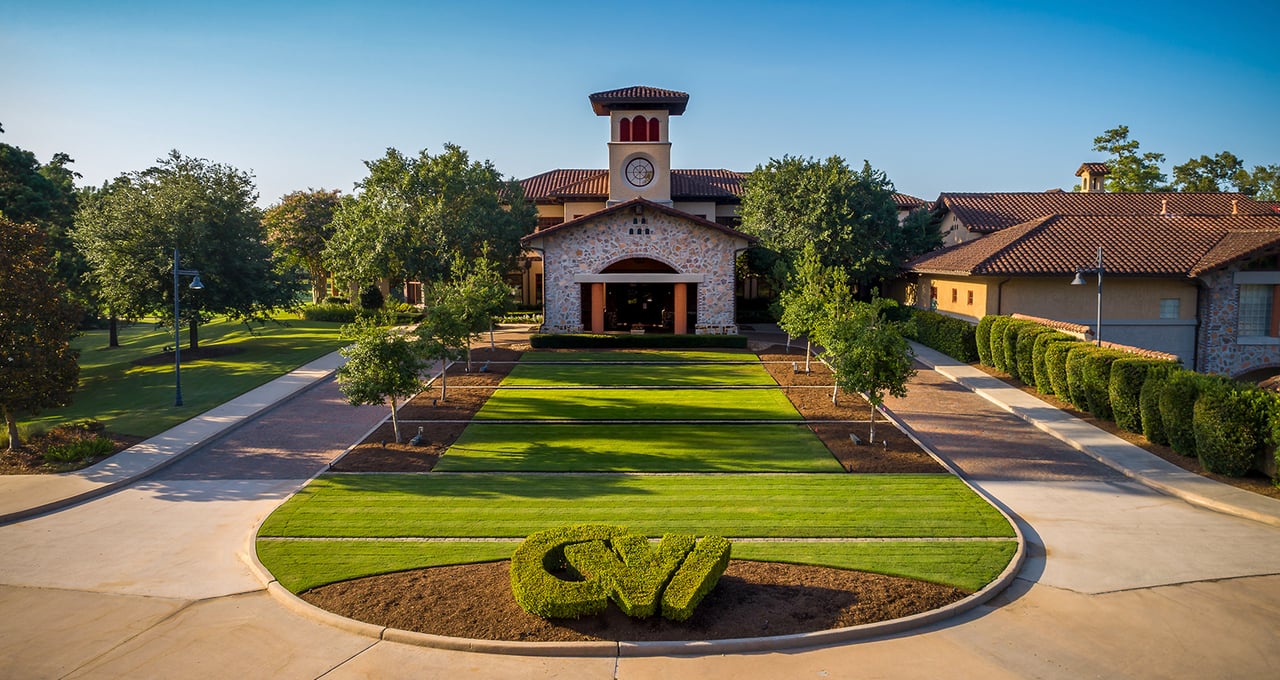
Carlton Woods clubhouse entrance with a landscaped circular lawn and stone façade.

Explore Carlton Woods

read more

I'm Interested In

18 Player Vista Place

Follow Us On Instagram