Search
Leave a Message
Thank you for your message. We will be in touch with you shortly.
Explore Our Properties

Property Description

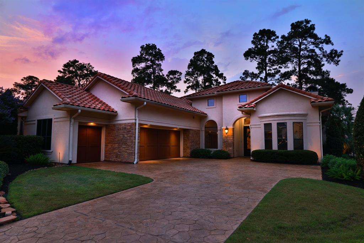
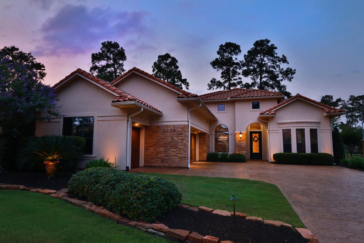
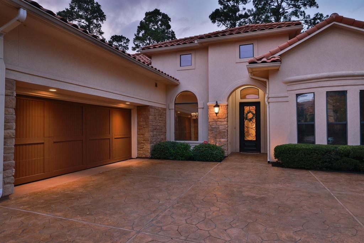
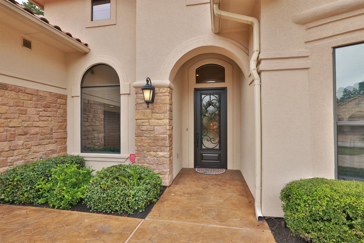
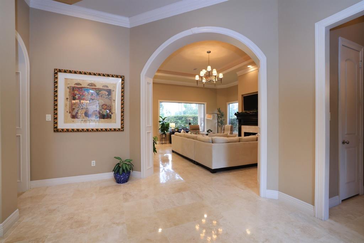
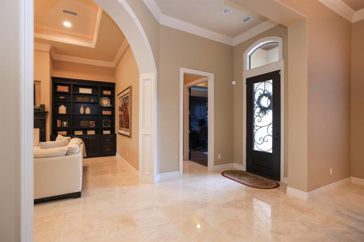
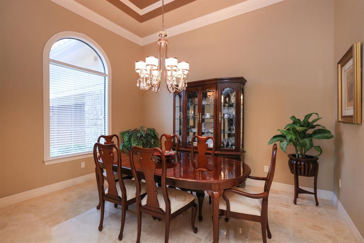
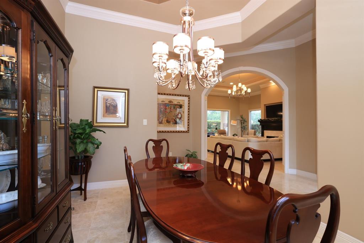
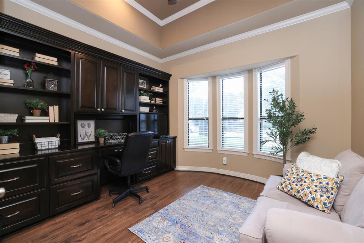
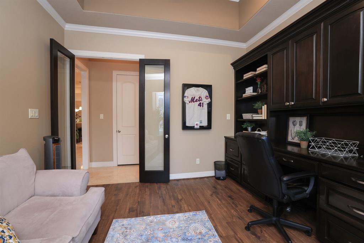
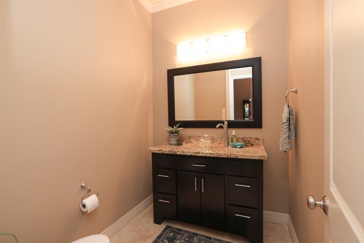
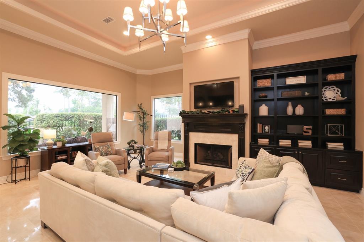
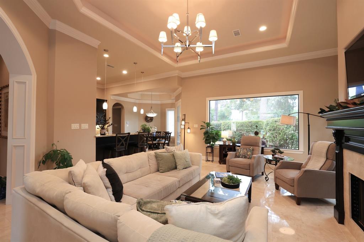
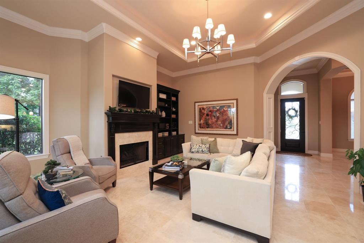
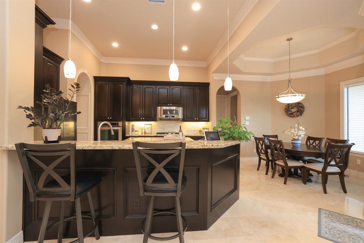
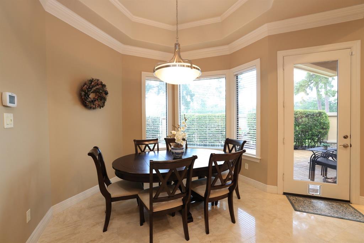
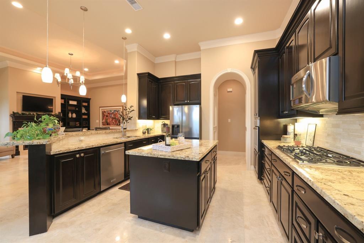
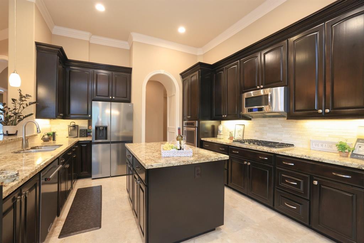
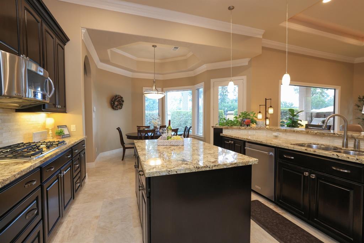
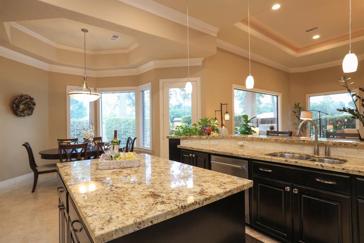
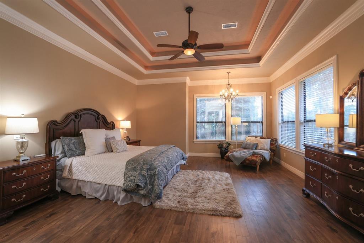
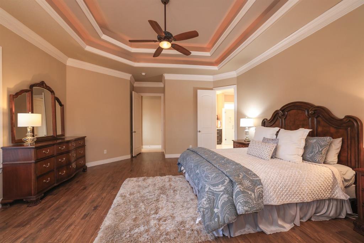
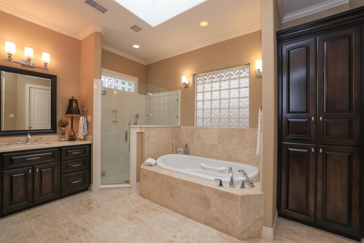
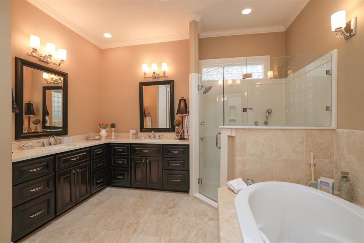
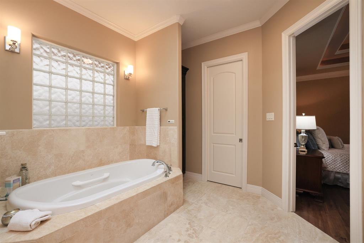
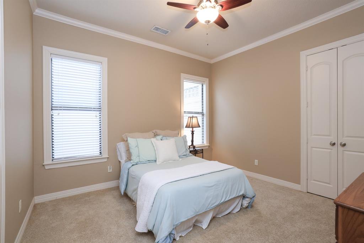
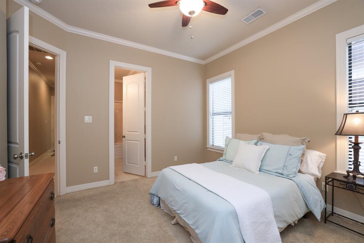
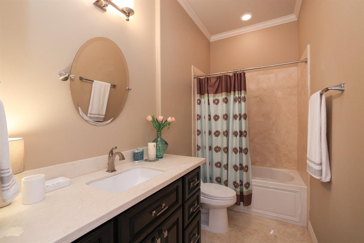
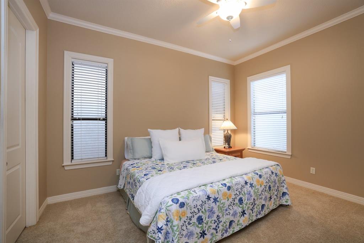
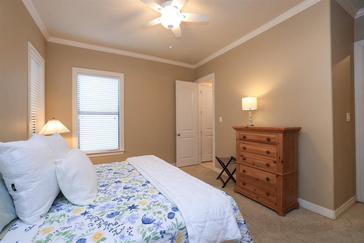
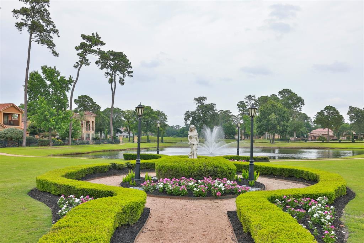
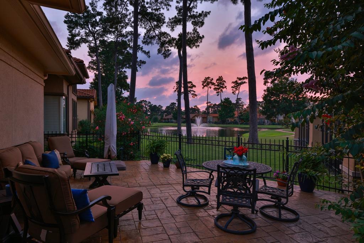
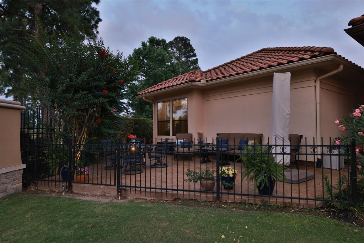
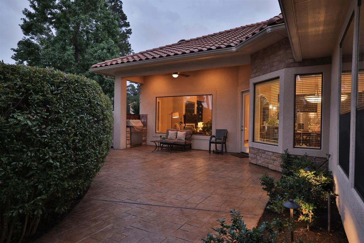
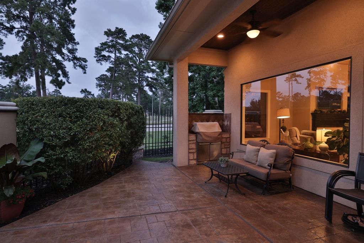
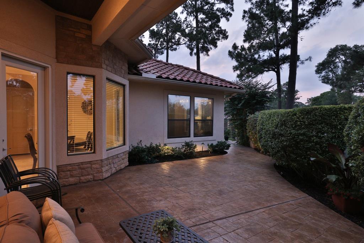
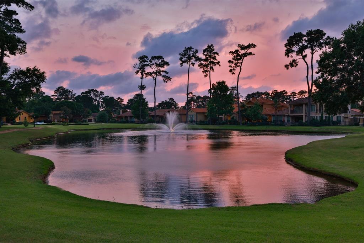
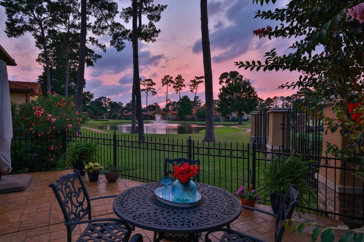
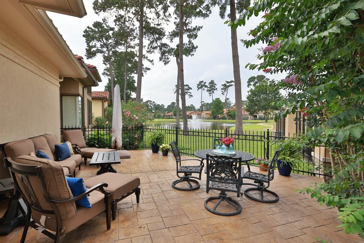
Nestled on a corner lot in Northgate Country Club, this superb luxury patio home offers water views, presenting a true haven of tranquility. The property is accessed through a gated entry, ensuring privacy for its residents. The open-concept kitchen, w/stainless appliances, seamlessly integrates w/the den, making it an ideal space for family gatherings. The breakfast area, overlooking the backyard offers the perfect setting for a relaxing morning meal. The large breakfast bar w/granite counters also can serve as a 2nd dining area. The Home office is private & has a built in wall unit. Included is 3 spacious bedrooms and 2 1/2 baths (one Hollywood). The backyard is designed for ultimate relaxation & enjoyment, featuring a cozy covered patio & two large patios w/pavers. In summary, this superb rich patio home is an exceptional find, offering an elegant living space w/picturesque views, functional design, & top-notch amenities for a truly luxurious lifestyle. Was the builders home!

Overview

Property Status
Sold
Date Sold
September 29, 2025
Lot Size
8,163.14 Sq.Ft.
MLS ID
23175206
Property Type
Residential
Year Built
2009

Features & Amenities

Total Area
2,659 Sq.Ft.
Architecture Styles
Traditional
Water Frontage
Pond
View Description
Water View
Stories
1
Garage Spaces
2.0
Water Source
Public, Water District
Roof
Tile
Lot Features
Back Yard, Corner Lot, Near Golf Course, Subdivided, 0 Up To 1/4 Acre
Parking
Automatic Gate, Attached, Oversized, Garage Door Opener, Double-Wide Driveway, Golf Cart Garage
Heat Type
Natural Gas
Air Conditioning
Ceiling Fan(s), Electric
Laundry Room
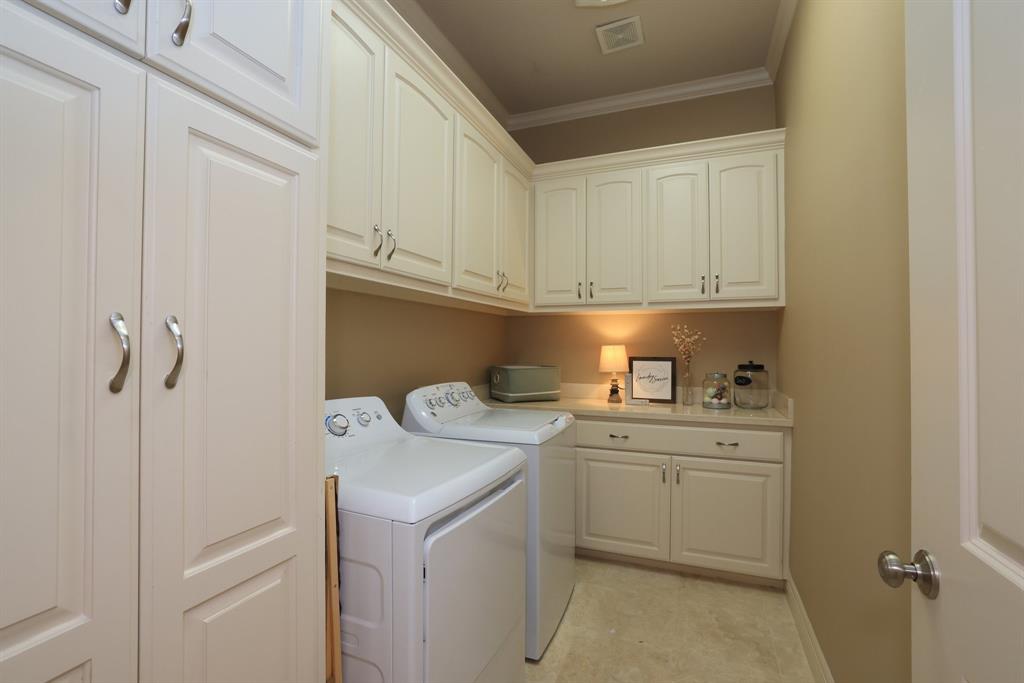
Electric Dryer Hookup, Gas Dryer Hookup, Washer Hookup
Fireplace
Gas, Gas Log
Appliances
Water Heater, Disposal, Convection Oven, Electric Oven, Oven, Microwave, Gas Cooktop, Dishwasher
Other Interior Features
Crown Molding, Formal Entry/Foyer, High Ceilings, All Bedrooms Down, En-Suite Bath, Primary Bed - 1st Floor, Sitting Area, Split Plan, Walk-In Closet(s)
Sewer
Public Sewer
Substructure
Slab on Builders Pier
HOA Amenities
Controlled Access
Other Exterior Features
Side Yard, Sprinkler System
Elementary School
Pat Reynolds Elementary School
Middle School
Edwin M Wells Middle School
High School
Westfield High School
School District
48 - Spring
Price Upon Request

Downloads

16114 Villa Fontana Way

Schedule a Tour

We would love to help you see this beautiful home! As a full-service brokerage, we can help you tour. Please submit an offer, and answer questions about the buying process.

Thank you

for your interest in 16114 Villa Fontana Way, Houston, TX 77068

16114 Villa Fontana Way
Navigate
16114 Villa Fontana Way
explore in 3d

I'm Interested In

16114 Villa Fontana Way

Follow Us On Instagram