Search
Leave a Message
Thank you for your message. We will be in touch with you shortly.
Explore Our Properties

Property Description

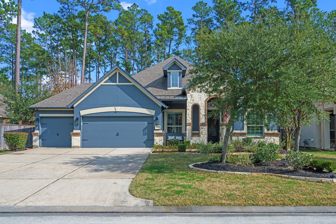
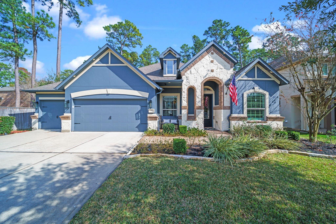
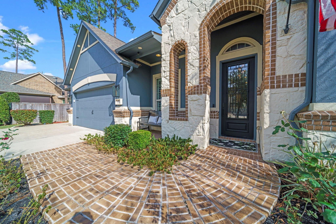
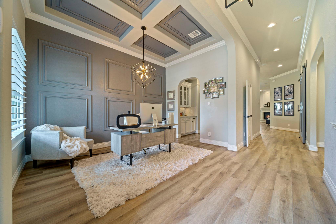
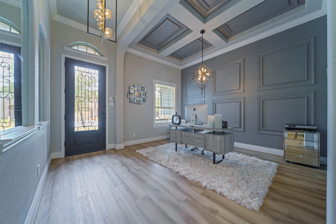
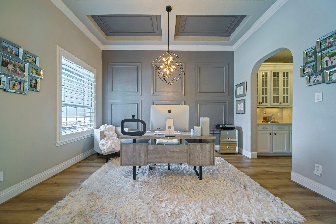
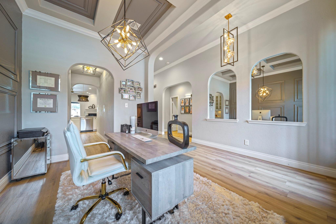
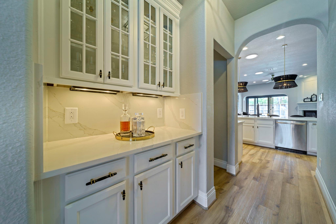
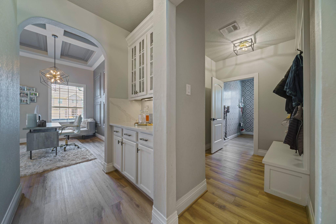
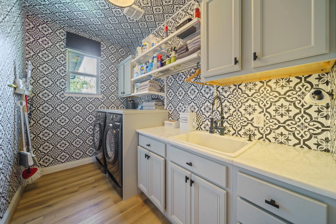
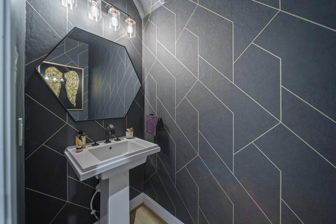
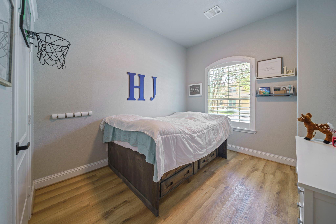
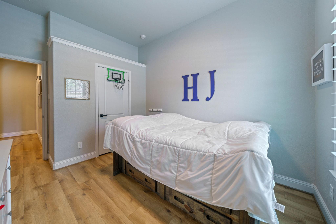
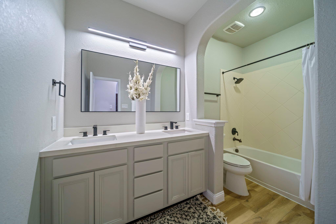
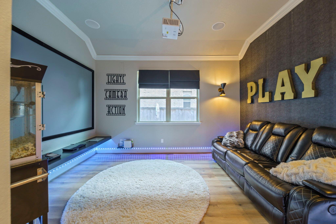
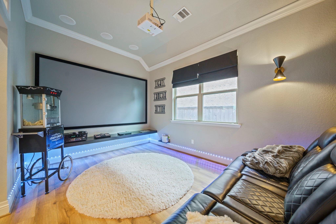
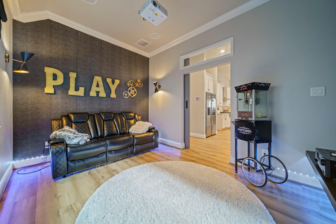
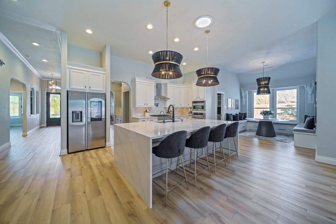
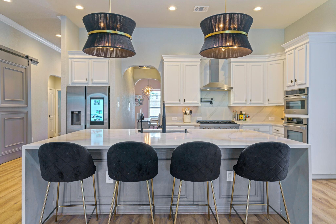
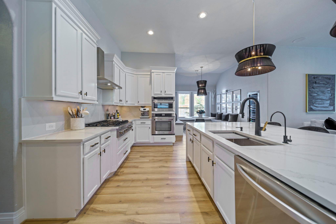
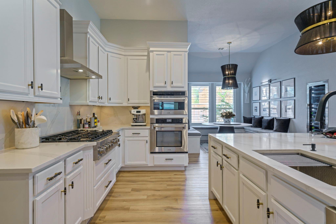
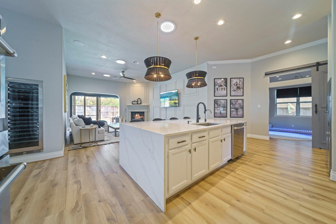
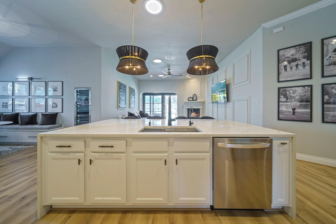
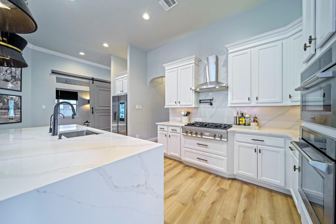
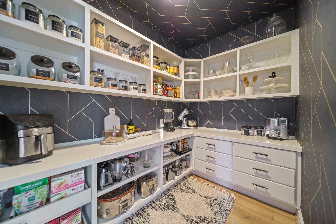
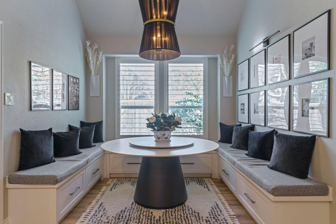
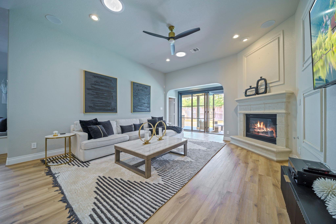
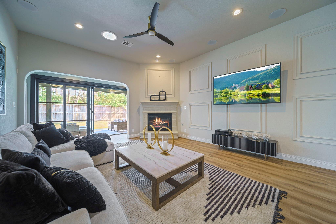
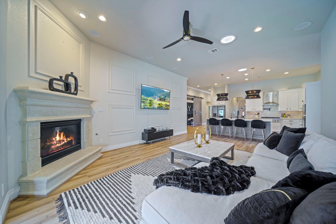
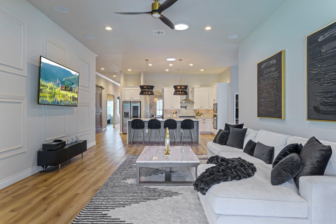
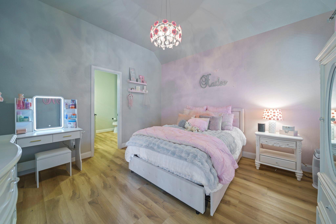
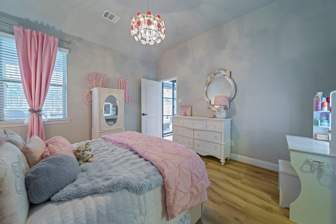
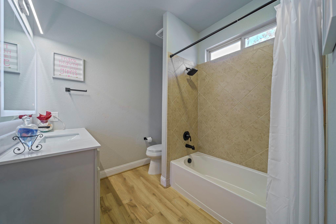
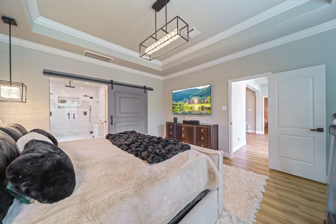
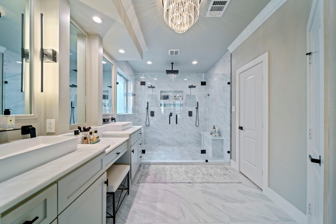
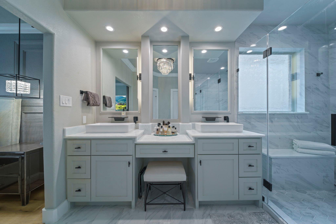
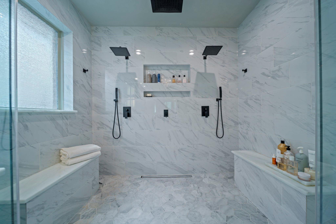
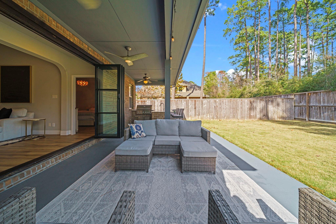
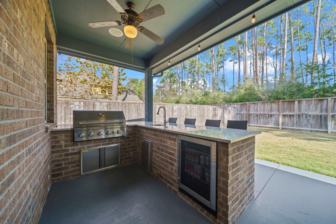
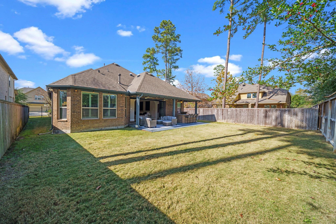
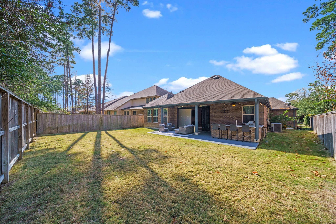
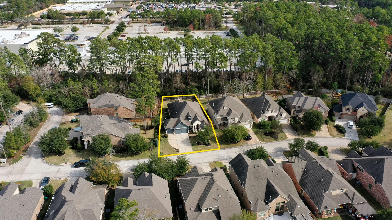
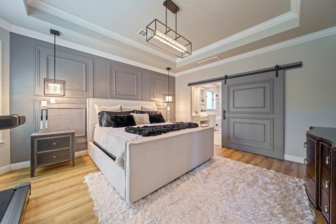
This stunning 1-story in Creekside Park w/its charming curb-appeal welcomes you w/show-stopping style! It's a short walk on the trails to H-E-B, restaurants, shops, movie theater, schools, parks, & more. Versatile plan w/thoughtful design has separate, private spaces for all bedrooms, media room that can be used as a home office, great spaces for entertaining, high ceilings, openness, & NO CARPET! SO MANY updates here. Living area features a full back wall of folding steel doors, seemlessly opening the home to the outdoor living space. Enjoy a private backyard setting w/lush Bermuda grass, & no rear neighbors. Outdoor entertaining is effortless w/grill, beverage fridge, & counter space. Chef's kitchen impresses w/ZLine appliances, pot-filler, gorgeous quartz waterfall island w/ample bar seating, built-in breakfast banquet, built-in wine cooler, & a walk-in pantry to-die-for! Master retreat w/beautifully remodeled bath featuring over-sized 2-person shower & more. This won't disappoint!

Overview

Property Status
Sold
Date Sold
March 11, 2026
Lot Size
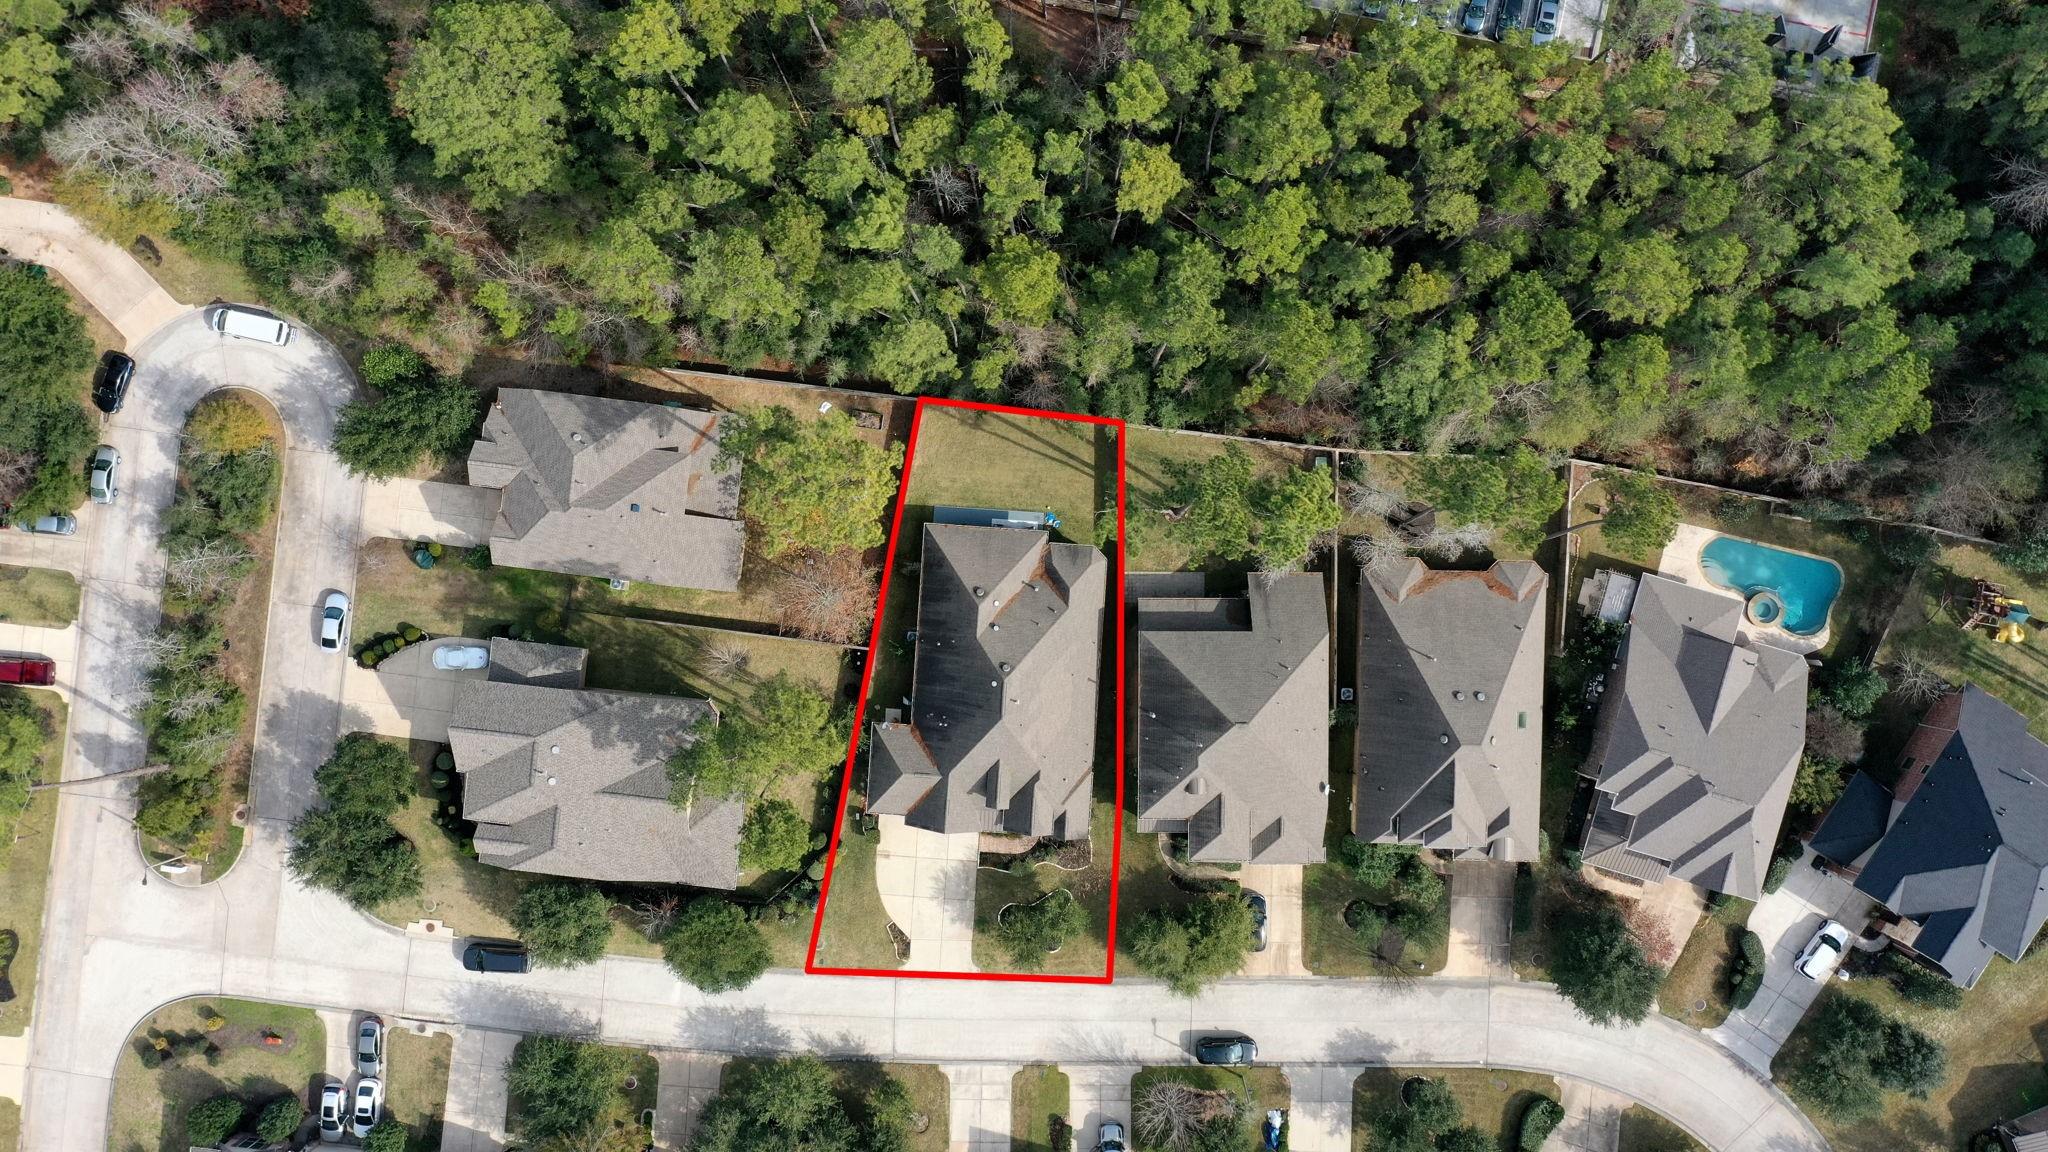
8,746.85 Sq.Ft.
MLS ID
24438439
Property Type
Residential
Year Built
2013

Features & Amenities

Total Area
2,613 Sq.Ft.
Neighborhood
Carlton Woods
Architecture Styles
Ranch, Traditional
Stories
1
Garage Spaces
3.0
Water Source
Public, Water District
Roof
Composition
Lot Features
Back Yard, Greenbelt, Subdivided, Wooded, 0 Up To 1/4 Acre
Parking
Attached, Oversized, Garage Door Opener, Double-Wide Driveway
Heat Type
Natural Gas
Air Conditioning
Ceiling Fan(s), Gas
Laundry Room
Electric Dryer Hookup, Washer Hookup
Fireplace
Gas, Gas Log
Appliances
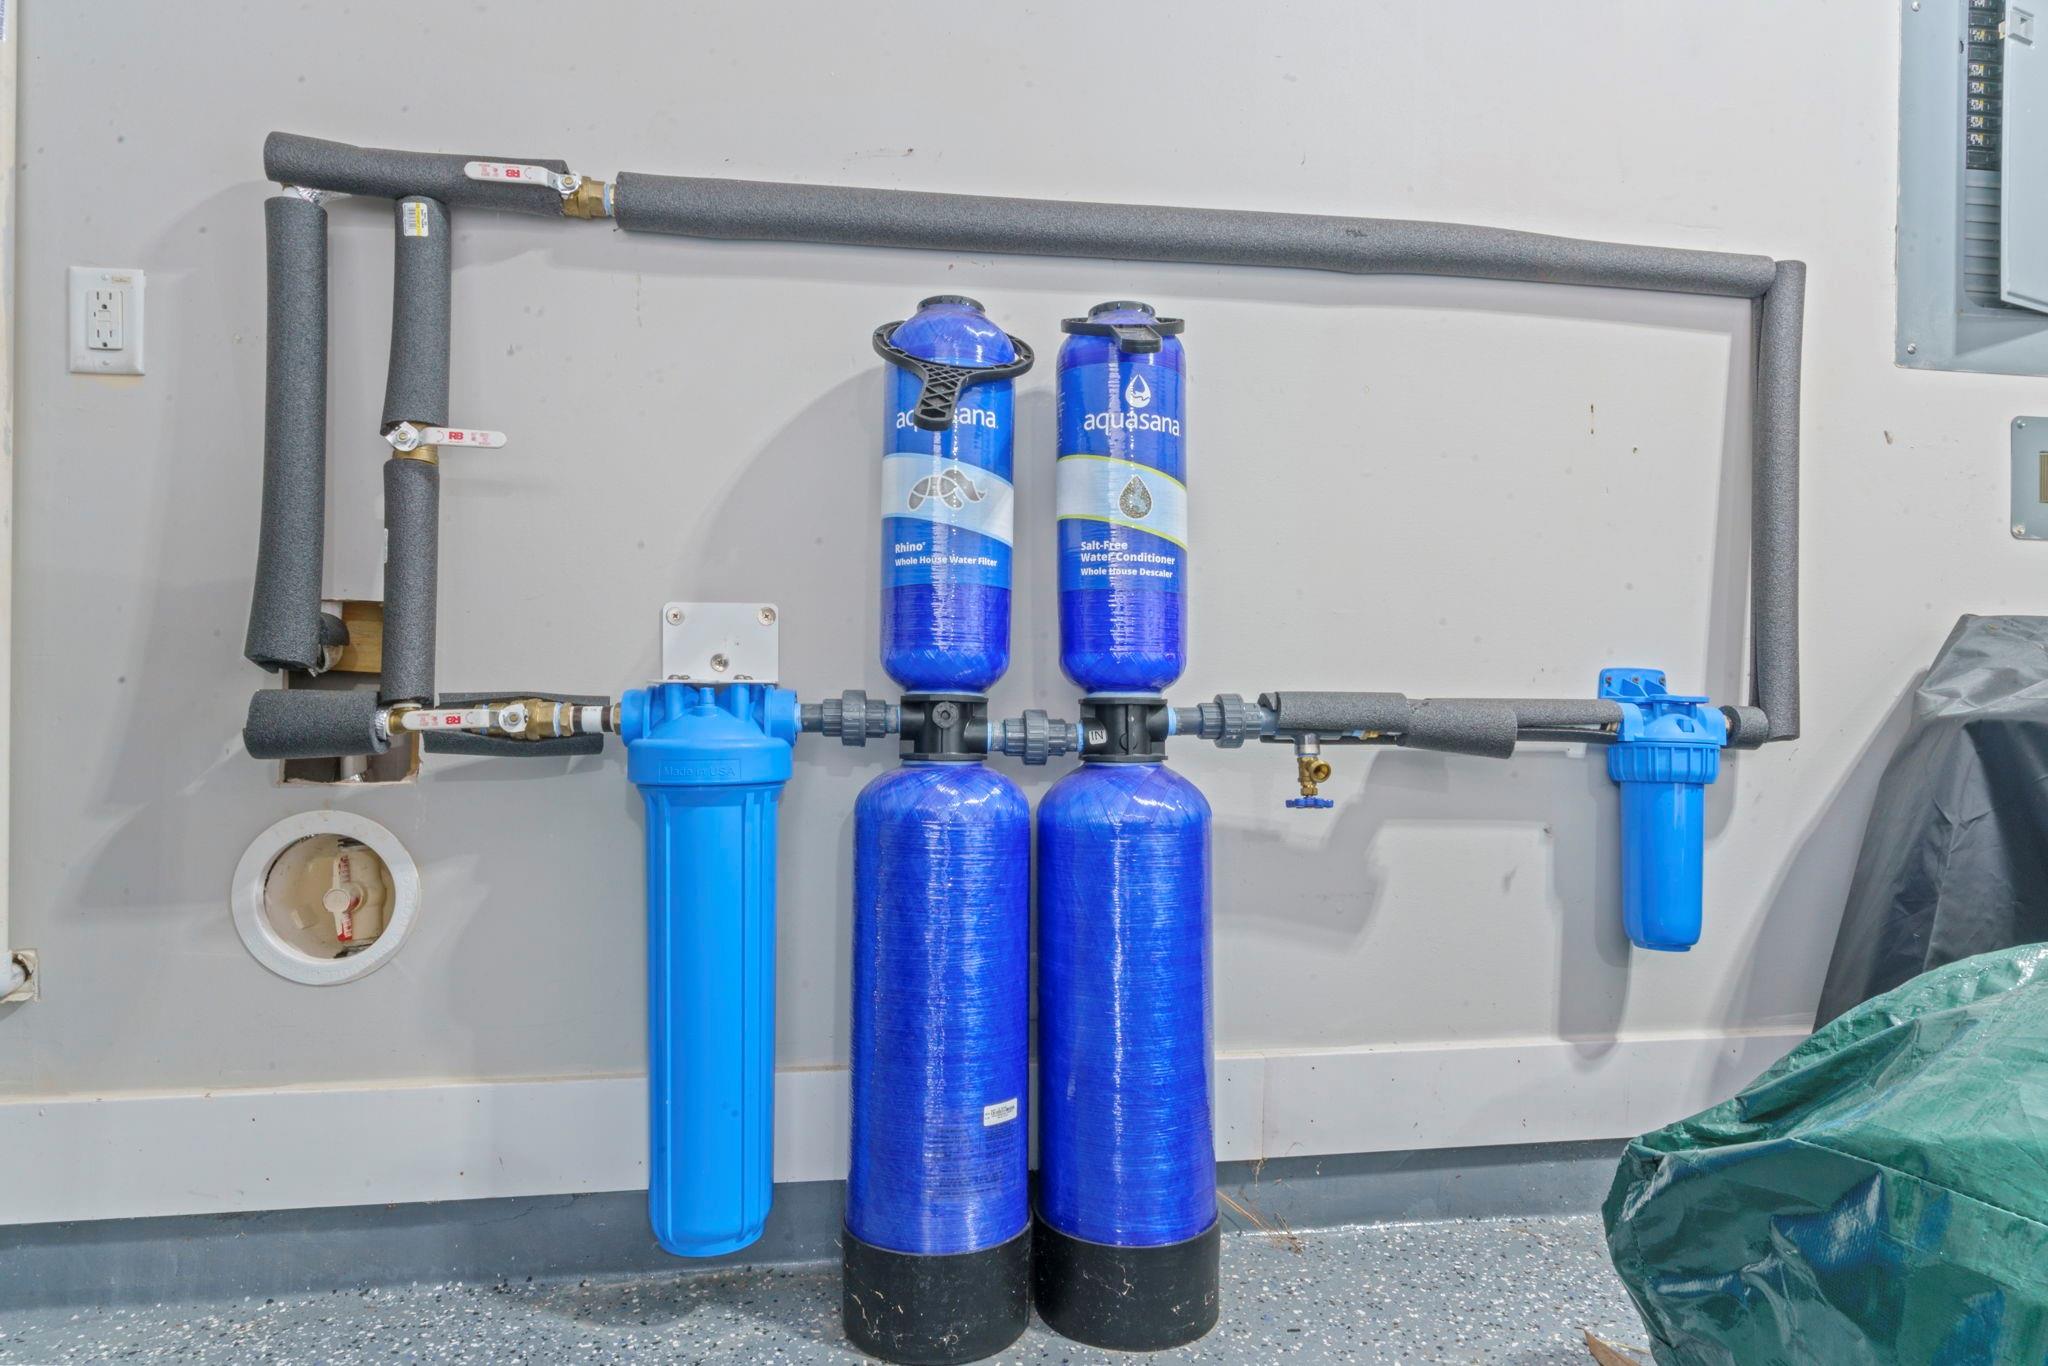
Disposal, Water Softener, Wine Refrigerator, Electric Oven, Microwave, Gas Cooktop, Dishwasher
Other Interior Features
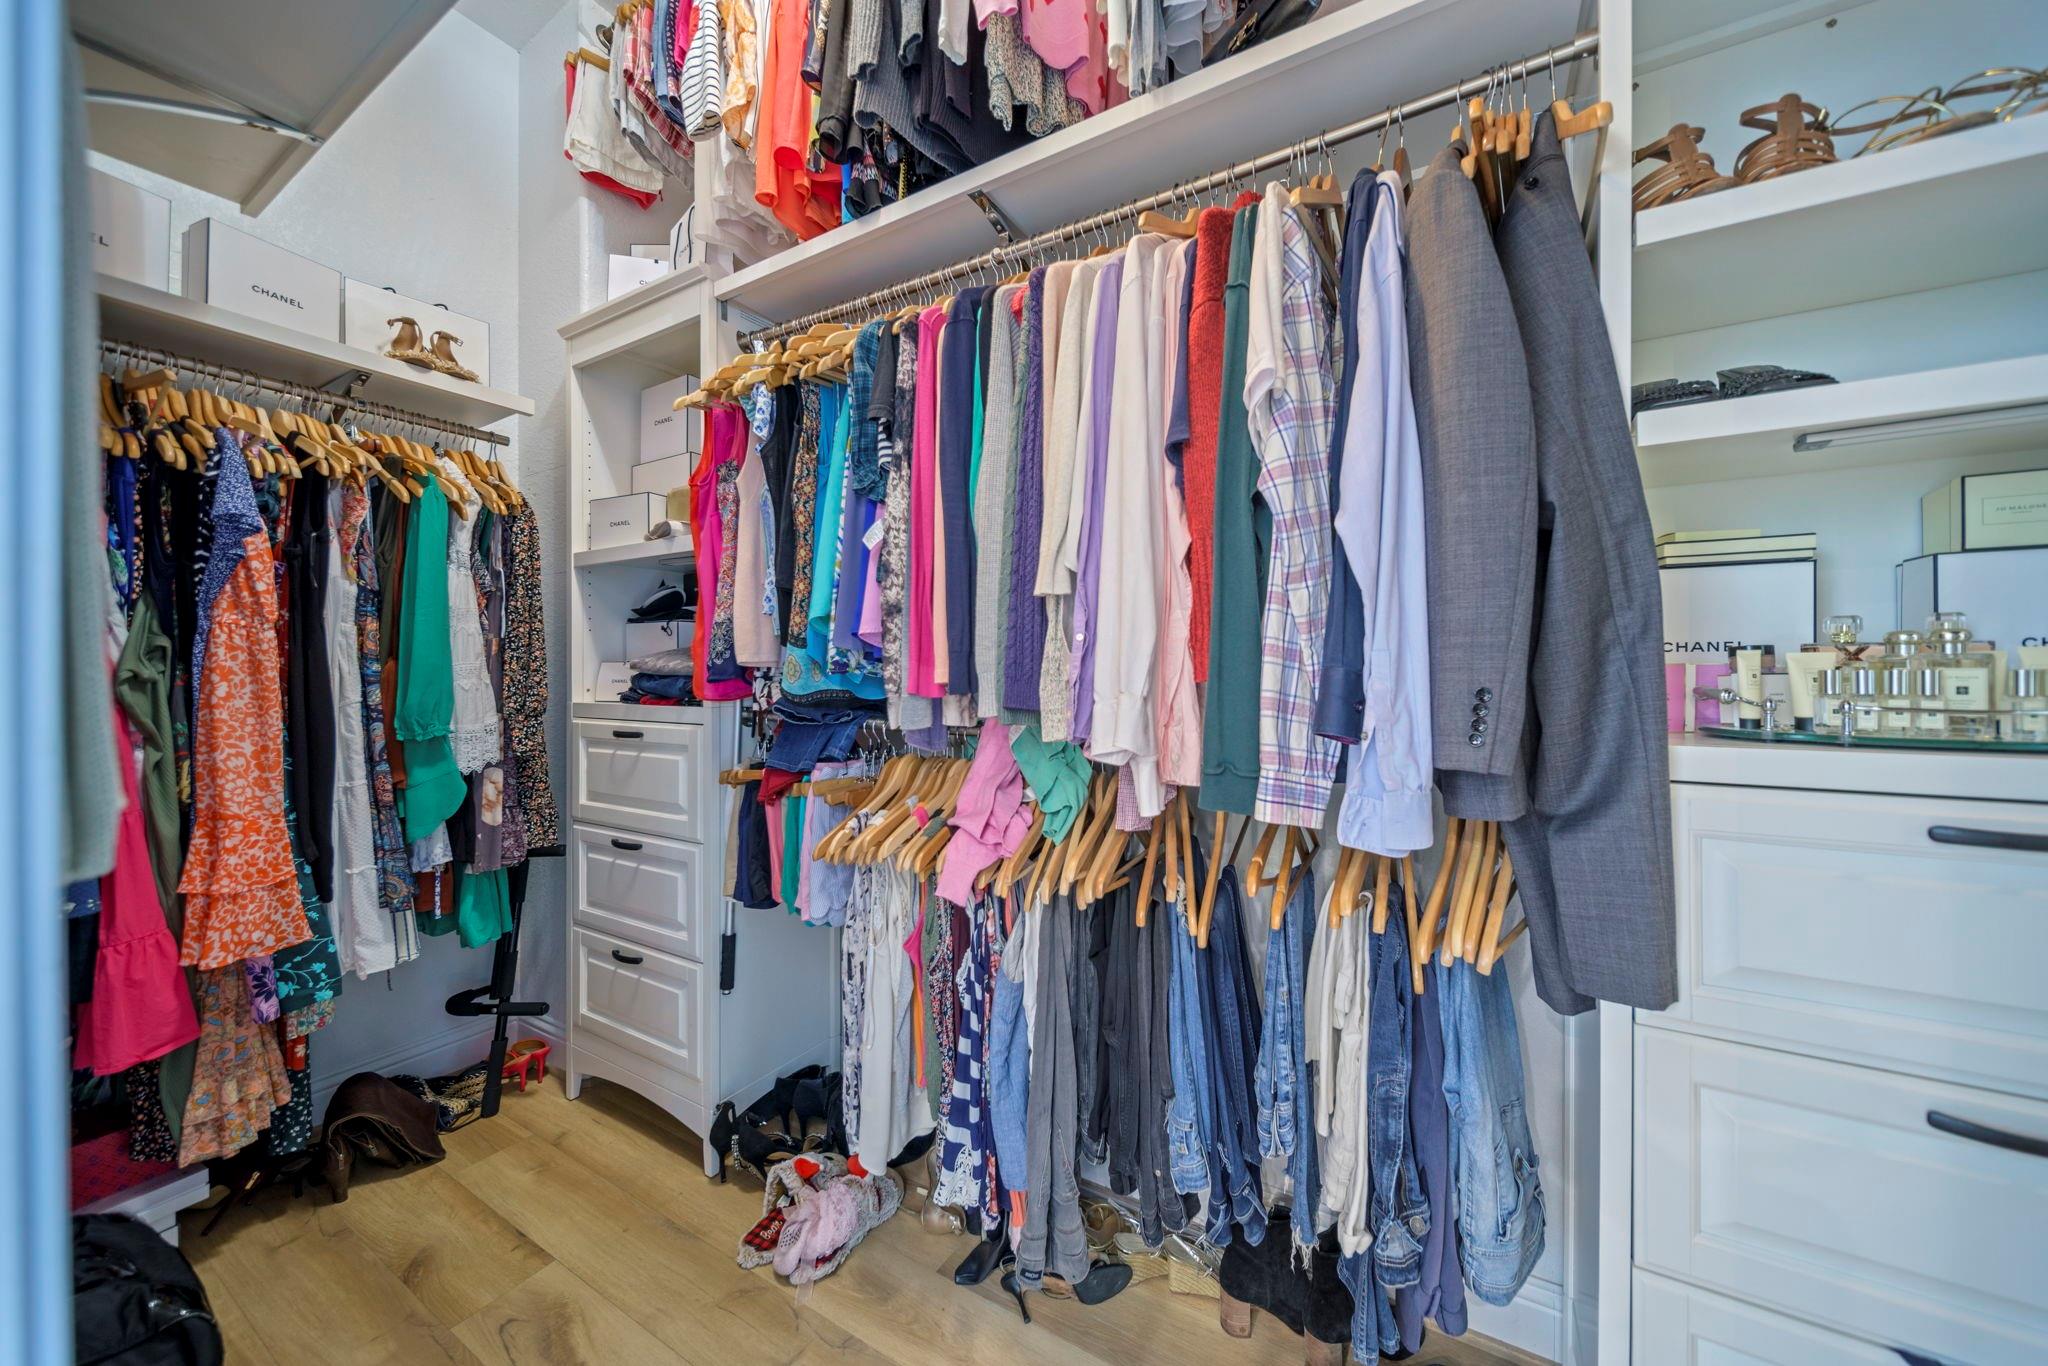
Crown Molding, High Ceilings, Prewired for Alarm System, 1 Bedroom Down - Not Primary BR, 2 Bedrooms Down, All Bedrooms Down, En-Suite Bath, Primary Bed - 1st Floor, Sitting Area, Split Plan, Walk-In Closet(s)
Sewer
Public Sewer
Substructure
Slab
HOA Amenities
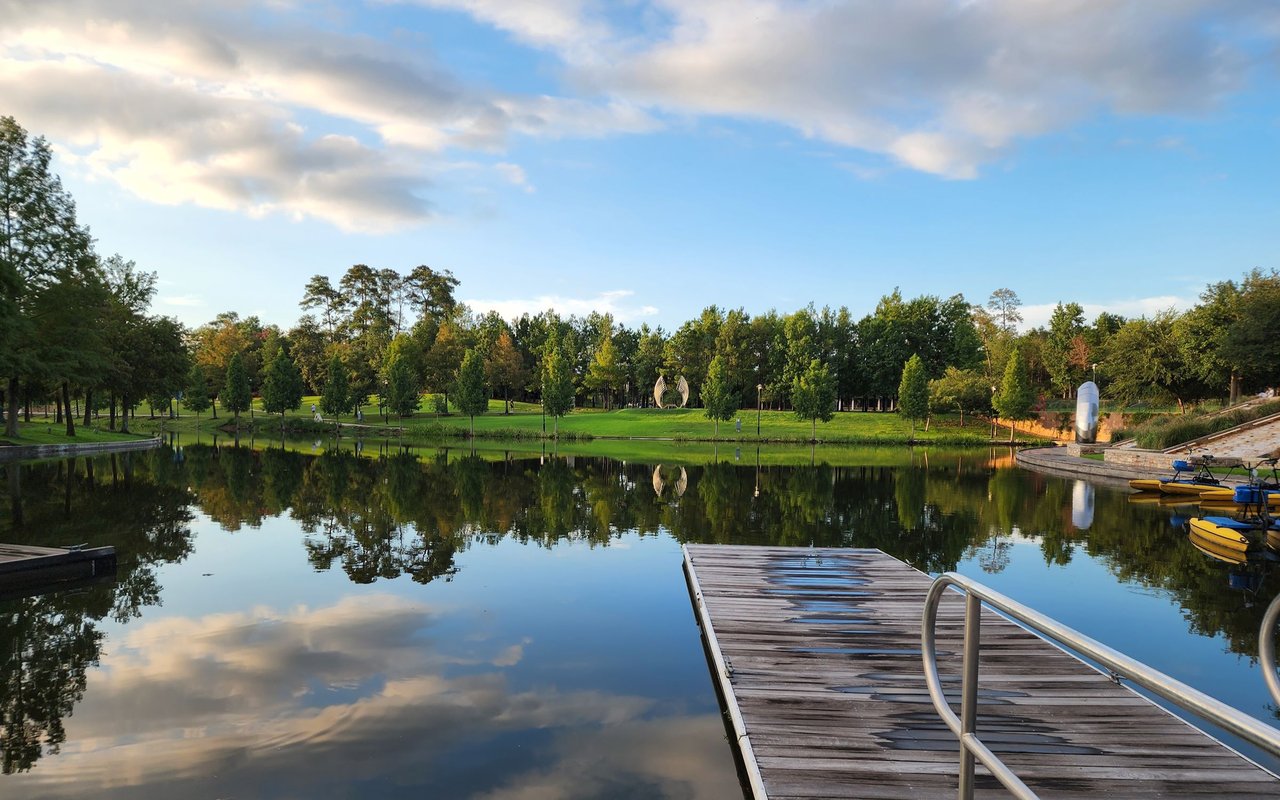
Dog Park, Garbage Service, Jogging Path, Park, Picnic Area, Playground, Pond, Splash Pad, Stocked Pond, Tennis Court(s), Trail(s)
Other Exterior Features
Outdoor Kitchen, Side Yard, Sprinkler System
Elementary School
Creekview Elementary School
Middle School
Creekside Park Junior High School
High School
Tomball High School
School District
53 - Tomball
Price Upon Request

Downloads

15 Inland Prairie Drive

Schedule a Tour

We would love to help you see this beautiful home! As a full-service brokerage, we can help you tour. Please submit an offer, and answer questions about the buying process.
Thank you

for your interest in 15 Inland Prairie Drive, Tomball, TX 77375

15 Inland Prairie Drive
Navigate
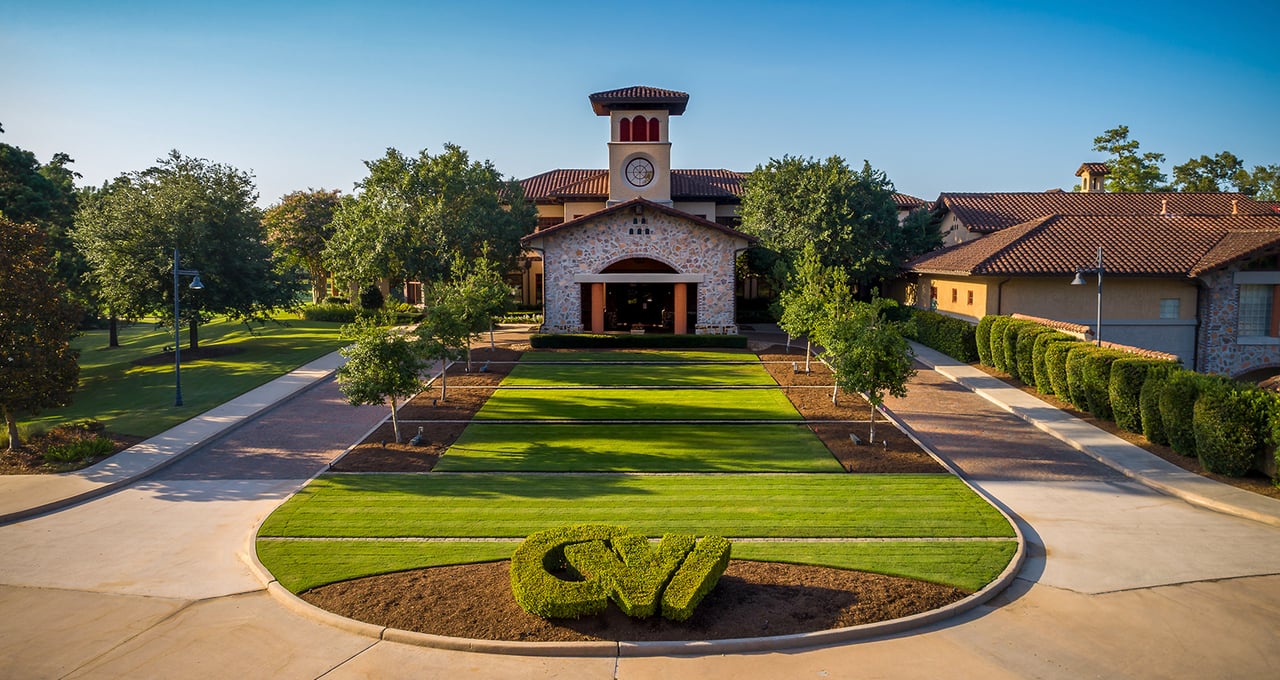
Carlton Woods clubhouse entrance with a landscaped circular lawn and stone façade.

Explore Carlton Woods

read more

I'm Interested In

15 Inland Prairie Drive

Follow Us On Instagram