Search
Leave a Message
Thank you for your message. We will be in touch with you shortly.
Explore Our Properties

Property Description

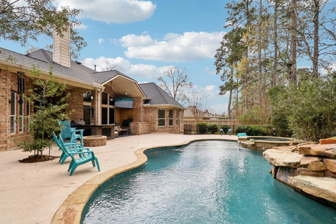
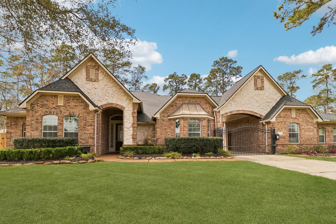
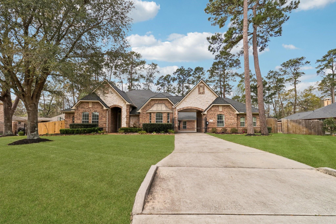
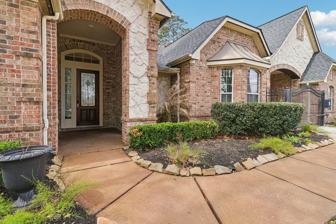
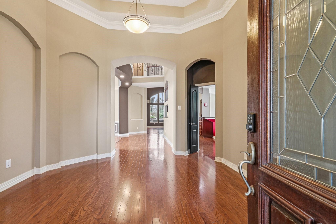
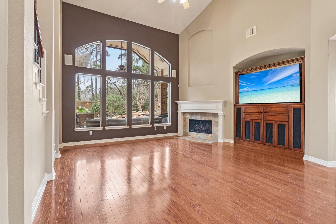
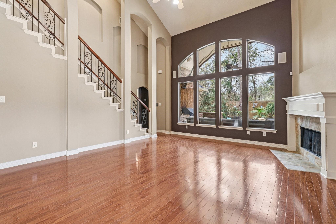
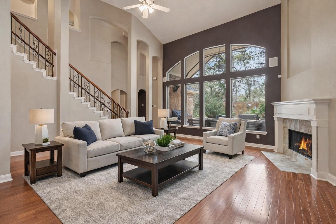
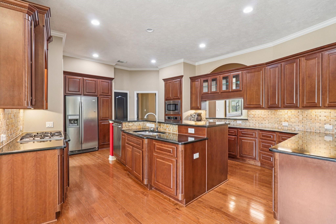
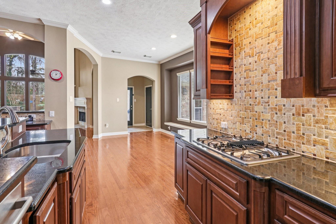
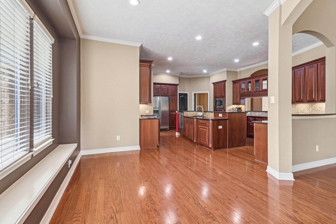
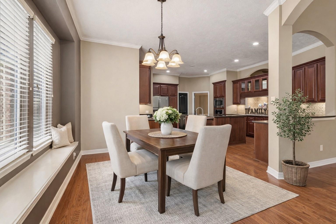
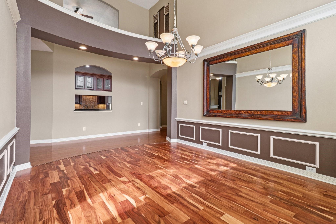
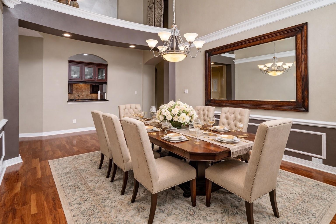
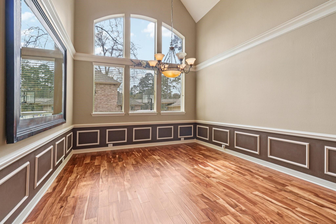
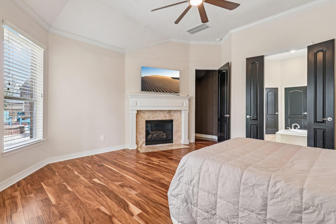
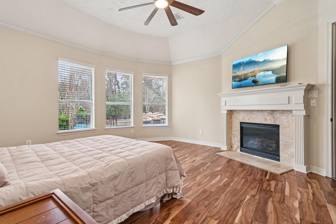
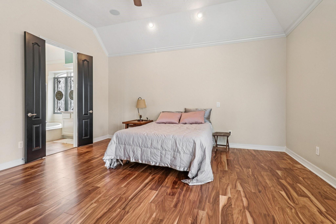
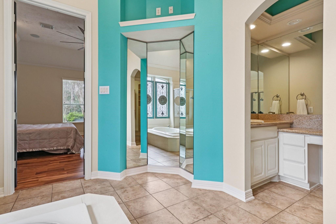
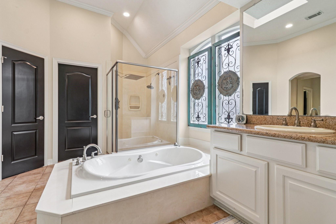
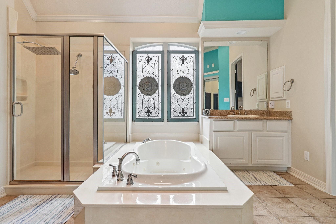
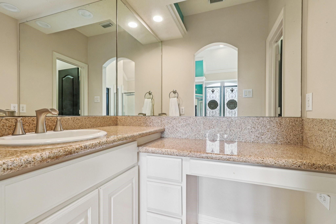
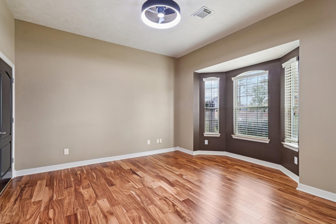
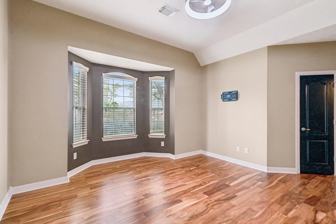
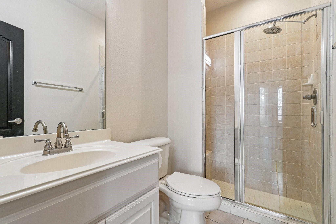
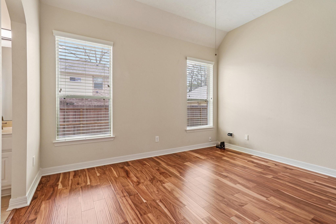
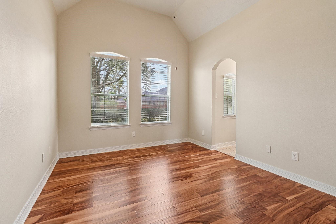
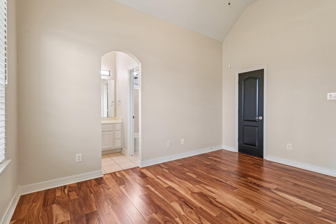
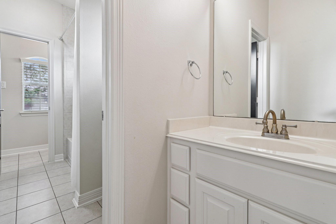
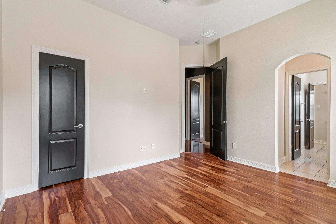
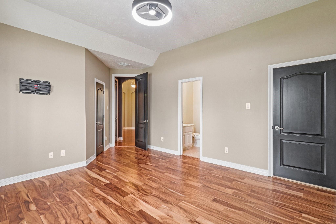
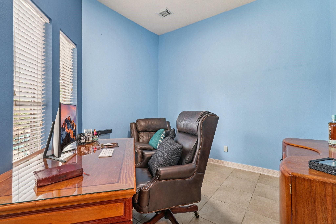
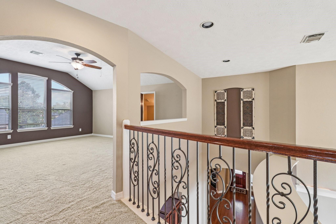
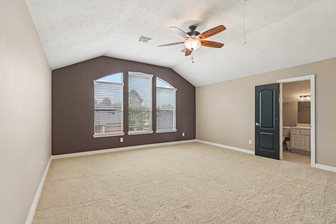
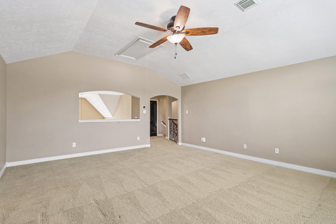
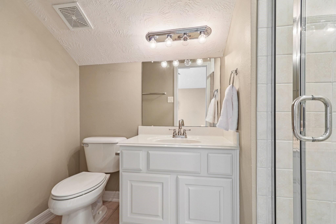
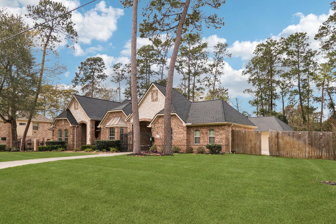
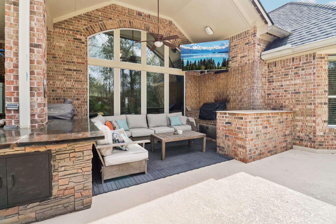
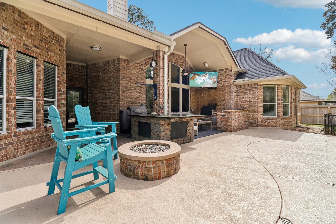
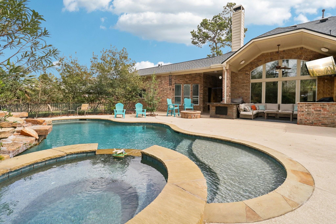
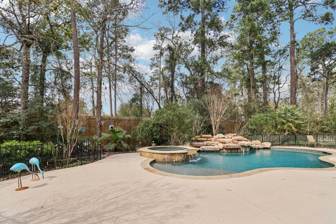
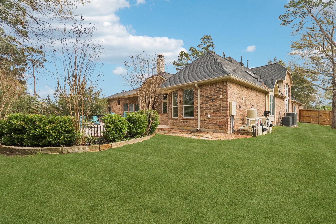
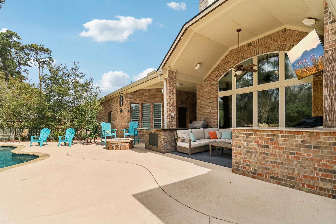
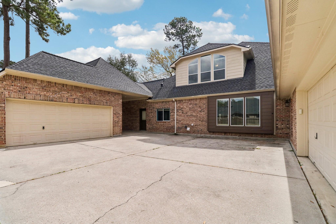
Located in the Crighton Woods community, this 1.5-story home offers a flexible floor plan designed for everyday living and entertaining. The spacious kitchen features granite countertops, stainless appliances, and abundant cabinetry, flowing into the living, overlooking the private backyard and pool with no back neighbors. The primary suite also enjoys backyard views, and the spa-like bath offers a relaxing retreat, while large secondary bedrooms provide plenty of space. A secondary bedroom includes exterior access and can easily serve as a mother-in-law suite or guest space. A flex room off the pool includes a full bath and could function as an office, game room, workout room, or additional bedroom. Upstairs leads to a game room with a full bath. A gated motor court provides space for basketball or kids playing, and extra wood flooring will convey to extend the flooring upstairs. A recent upgrade includes gemstone exterior lighting, perfect for holidays or everyday ambiance.

Overview

Property Status
Sold
Date Sold
July 27, 2026
Lot Size
0.5 Acres
MLS ID
30845241
Property Type
Residential
Year Built
2006

Features & Amenities

Total Area
4,088 Sq.Ft.
Neighborhood
Conroe
Architecture Styles
Traditional
Stories
2
Garage Spaces
4.0
Water Source
Public
Pool
Gunite, Heated, In Ground
Roof
Composition
Lot Features
Back Yard, Cleared, Subdivided, 1/2 Up to 1 Acre
Parking
Attached/Detached Garage, Garage Door Opener, Double-Wide Driveway
Heat Type
Natural Gas
Air Conditioning
Ceiling Fan(s), Electric
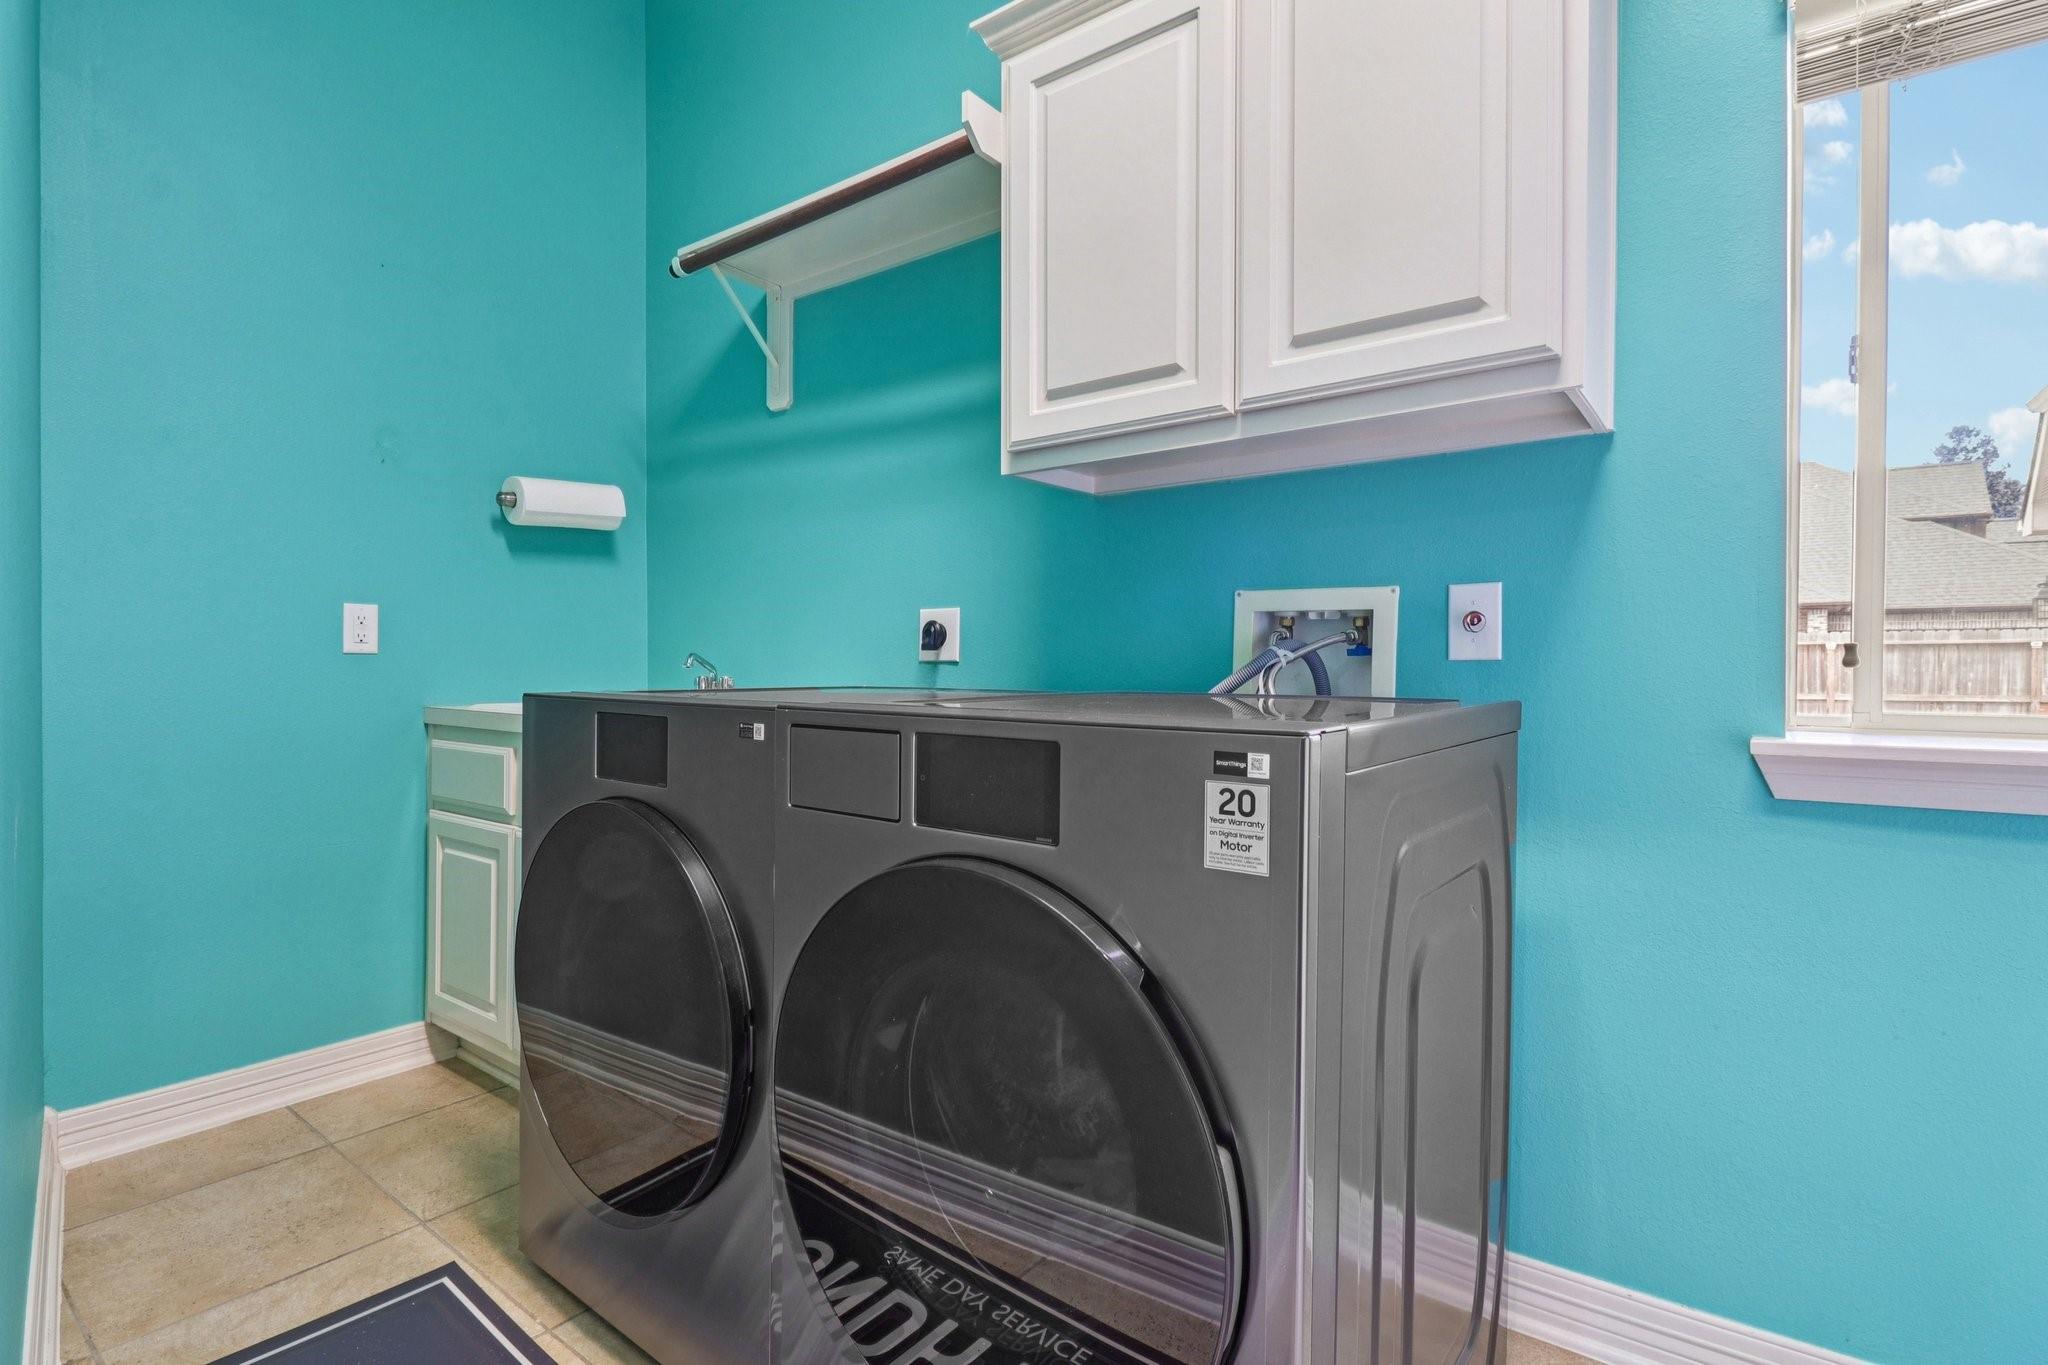
Laundry Room
Electric Dryer Hookup, Washer Hookup
Fireplace
Gas
Appliances
Disposal, Water Softener, Electric Oven, Microwave, Gas Cooktop, Dishwasher
Other Interior Features
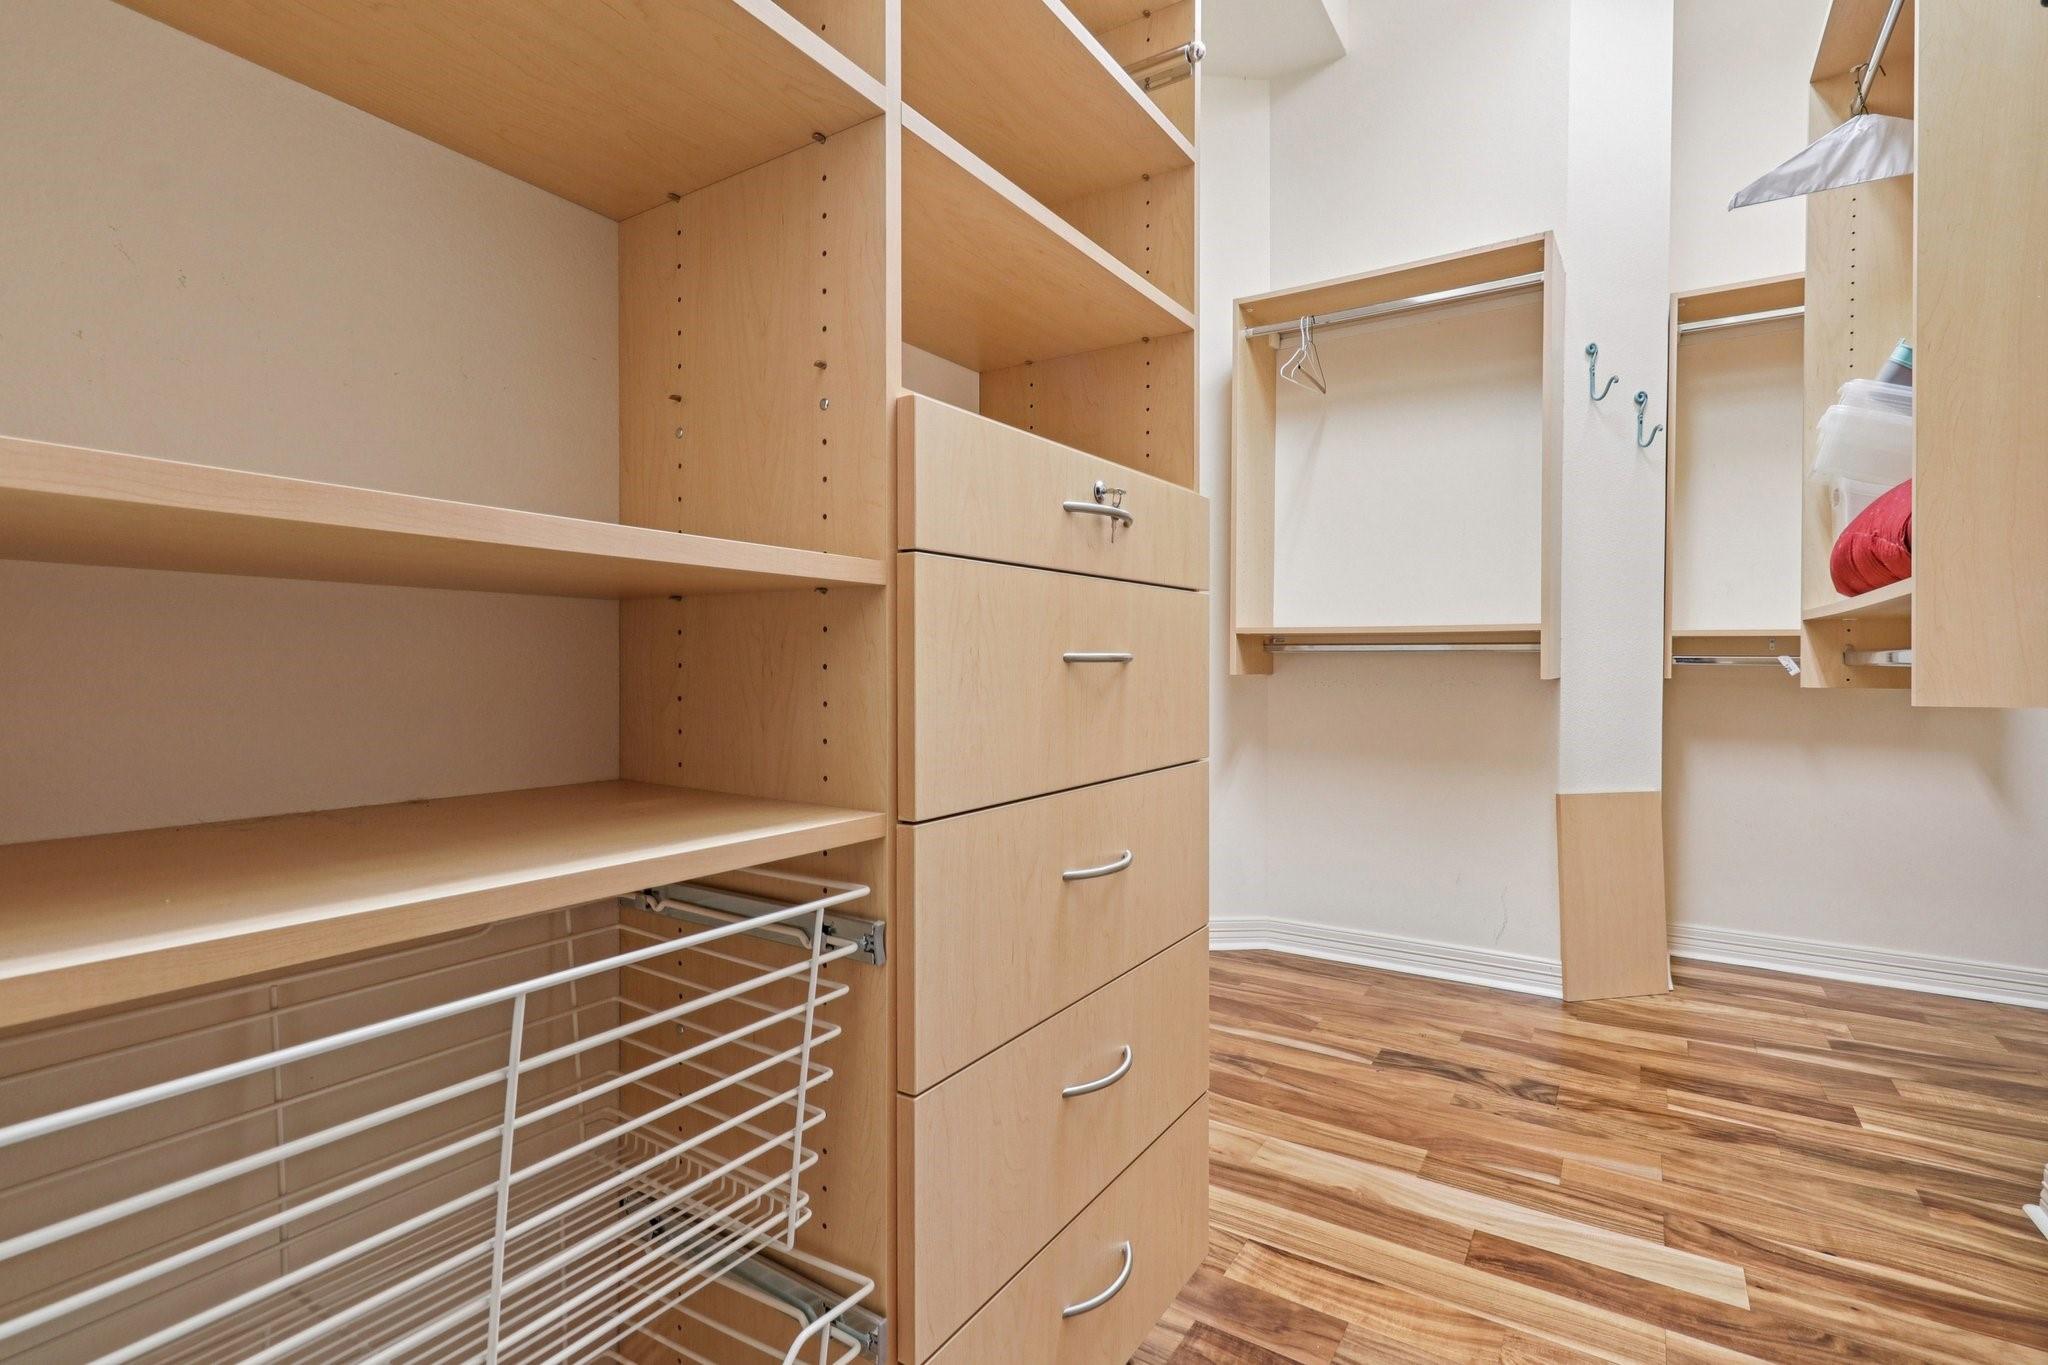
Crown Molding, High Ceilings, Wired for Sound, 2 Bedrooms Down, 2 Primary Bedrooms, All Bedrooms Down, En-Suite Bath, Primary Bed - 1st Floor, Walk-In Closet(s)
Sewer
Public Sewer
Substructure
Slab
Other Exterior Features
Outdoor Kitchen
Elementary School
Wilkinson Elementary School
Middle School
Stockton Junior High School
High School
Conroe High School
School District
11 - Conroe
Price Upon Request

Downloads

13224 Misty Sage Drive

Schedule a Tour

We would love to help you see this beautiful home! As a full-service brokerage, we can help you tour. Please submit an offer, and answer questions about the buying process.
Thank you

for your interest in 13224 Misty Sage Drive, Conroe, TX 77302

13224 Misty Sage Drive
Navigate
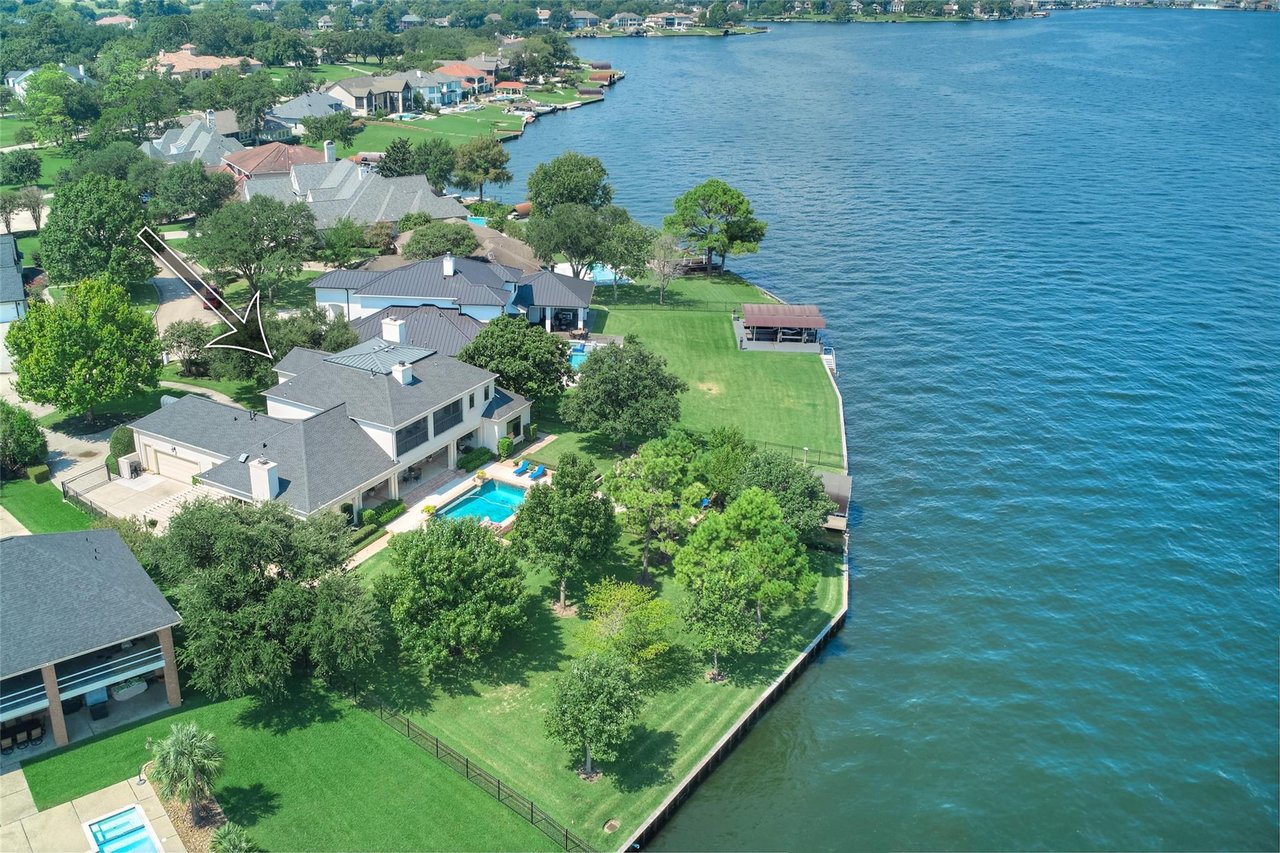
Aerial view of lakeside homes, with a white arrow pointing to one house.

Explore Conroe

read more

I'm Interested In

13224 Misty Sage Drive

Follow Us On Instagram